


BEDS5
BATHS5 full 1 partial
SQUARE FEET3,992
MLS#VAFX2329008
STATUSACTIVE
PROPERTY TYPEResidential - Single Family
SUBDIVISIONCANTERBERRY FOREST
SCHOOLFAIRFAX COUNTY PUBLIC SCHOOLS
Property Description
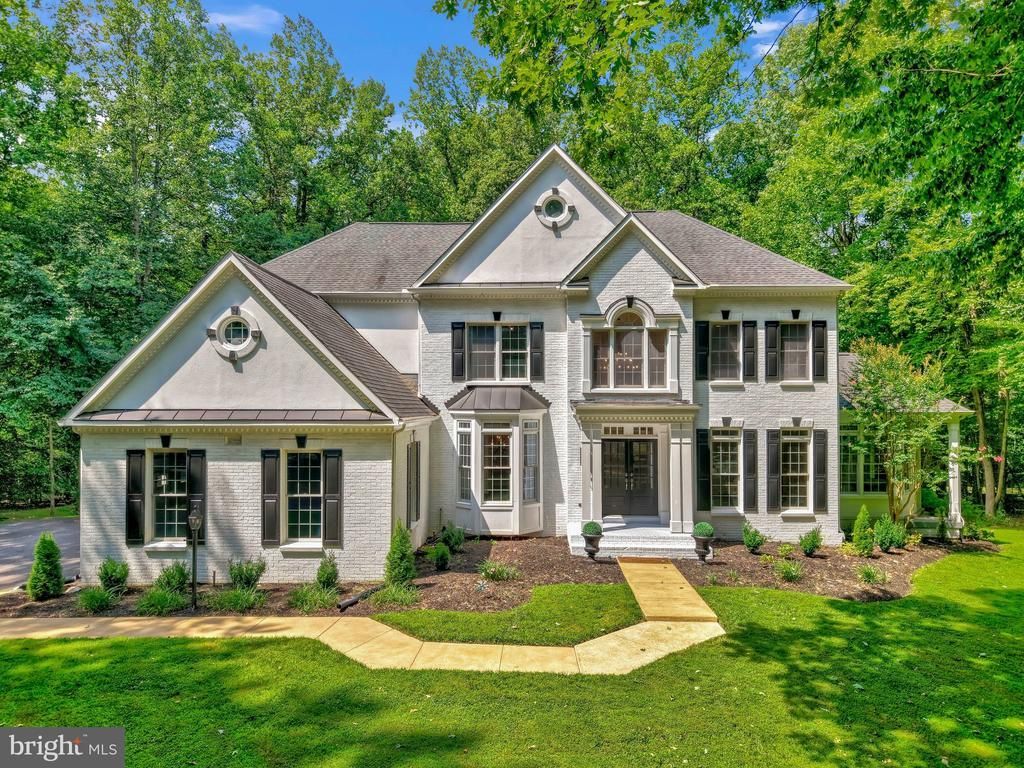
Professional pictures and video will. be uploaded on. Thursday. Private, spacious and gorgeous home on nearly 5 acres in Fairfax Station! The home offers 5 bedrooms, 5.5 baths plus a 3 car garage and many updates. Home has been freshly painted on the two levels with beautiful crown molding all around the living room, dining room and going up the stairs. There are 4 HVAC compressor One outside HVAC compressor and one interior furnace are replaced in June 2024. Hot water heater is about 5years old and the roof was replaced 8 years ago. Dish washer replaced in 2024,, the carpeting and wood floors refinished as of June 2024. plus a new Chandelier at the foyer. Large eat-in Kitchen updated with Jenn Air Double oven, cooktop and Refrigerator. Beautiful Kitchen island and tons of cabinets. Gracious formal dining room is right off the kitchen plus a gorgeous light and bright 2nd Sun room! Formal living room, powder room, main level office with a built in bookshelves, Sun room and large family room with gas fireplace, logs replaced December 2023! High end water filtration system upgraded in 2025, Walk out to the large privacy deck! Upper level has 4 large bedrooms. The main bedroom has a vaulted ceiling, It also has double closets and a sitting area that could be used as a nursery/TV Room/Office. Primary Bath is updated with Double sinks, Soaking tub, Large shower. Two bedrooms share a Jack and Jill bath plus another large Full bath and bedroom on the upper level. The Laundry Room is on the upper level. There are 2 staircases, one at the main foyer and the other one if off the kitchen. The Basement is beautiful, It has 2 full baths, one bedroom, finished room that can be used as a Den, another room with a full size window but once it is finished can be used as a bedroom In law apartment/suite with kitchenette. Walk out to the spacious and private fenced in back yard. Long driveway, perfect location right across from Burke Lake Park and all the shopping and commuter routes! .NO HOA, but a volunteer $900 once a year.
Property Features
Property Type: Residential - Single Family
Basement: Outside Entrance, Fully Finished, Walkout Level, Daylight, Full
Basement: Yes
Cooling: Central A/C, Zoned, Ceiling Fan(s)
Fireplaces: 1
Fuel Type: Natural Gas
Garage: 3
Heating: Forced Air
Home Style: Colonial
Lot Size: 4.92 Acres
Stories: 3.0
Taxes: $16,572
Year Built: 1997
Feature Descriptions
Additional Structures: Above Grade
Appliances: Built-In Microwave, Washer, Dryer, Cooktop, Dishwasher, Disposal, Intercom, Refrigerator, Air Cleaner, Icemaker, Extra Refrigerator/Freezer, Oven - Wall
Days on Site: 3
Exterior: Aluminum Siding
Fireplace: Gas/Propane
Interior: Breakfast Area, Dining Area, Family Room Off Kitchen, Kitchen - Eat-In, Floor Plan - Open
Lot Dimensions: 4.92 Acre(S)
Parking Notes: 3 Total Parking Spaces
Pet Restrictions: Cats OK, Dogs OK
Rooms: Living Room, Primary Bedroom, Sitting Room, Bedroom 2,Bedroom 3,Bedroom 4,Bedroom 5,Kitchen, Family Room, Breakfast Room, Sun/Florida Room, Office, Recreation Room, Bonus Room
Sewer: Septic = # of BR
SQFT Above Finished: 3992
SQFT Total Finished: 3992
Structure Type: Detached
Total Garage/Parking Spaces: 3
Water: Well
Room Sizes
Primary Bedroom: 22 x 15 Level - Upper 1
Bedroom 2: 15 x 14 Level - Upper 1
Bedroom 3: 15 x 12 Level - Upper 1
Bedroom 4: 13 x 12 Level - Upper 1
Kitchen: 17 x 16 Level - Main
Living Room: 15 x 12 Level - Main
Family Room: 22 x 18 Level - Main
Office: 12 x 11 Level - Main
Breakfast Room: 14 x 11 Level - Main
Sun/Florida Room: 17 x 15 Level - Main
Recreation Room: 35 x 22 Level - Lower 1
Bedroom 5: 17 x 15 Level - Lower 1
Sitting Room: 12 x 9 Level - Upper 1
Sun/Florida Room: 17 x 15 Level - Main
Bonus Room: 14 x 12 Level - Lower 1
Kitchen: 19 x 14 Level - Lower 1
Local Schools
High School: ROBINSON SECONDARY SCHOOL
School District: FAIRFAX COUNTY PUBLIC SCHOOLS
Listed By / Shown By
Listed By
Agency Name: Samson Properties
Agency Phone: 7033788810
Shown By
Agency Title: Montague Miller & Co. Realtors
Agency Phone:

Estimate Your Payment
Estimated Payment
$ 5,534.43 per month $3,672.18 Principal & Interest $1,381.00 Property Tax $481.25 Homeowner's Insurance
10588 Canterberry Road | MLS# VAFX2329008
This single family home located at 10588 Canterberry Road, Fairfax Station, VA 22039 is currently listed for sale with an asking price of $1,650,000. This property was built in 1997 and has 5 bedrooms and 5 full and 1 partial baths with 3992 sq. ft. Canterberry Road is located in the CANTERBERRY FOREST subdivision within the FAIRFAX COUNTY PUBLIC SCHOOLS school district. Search CANTERBERRY FOREST real estate on www.montaguemiller.com today.