



BEDS5
BATHS3 full 1 partial
SQUARE FEET3,424
MLS#369259
STATUS
PROPERTY TYPEResidential - Single Family
SUBDIVISIONSummerfield
SCHOOLBedford
Property Description
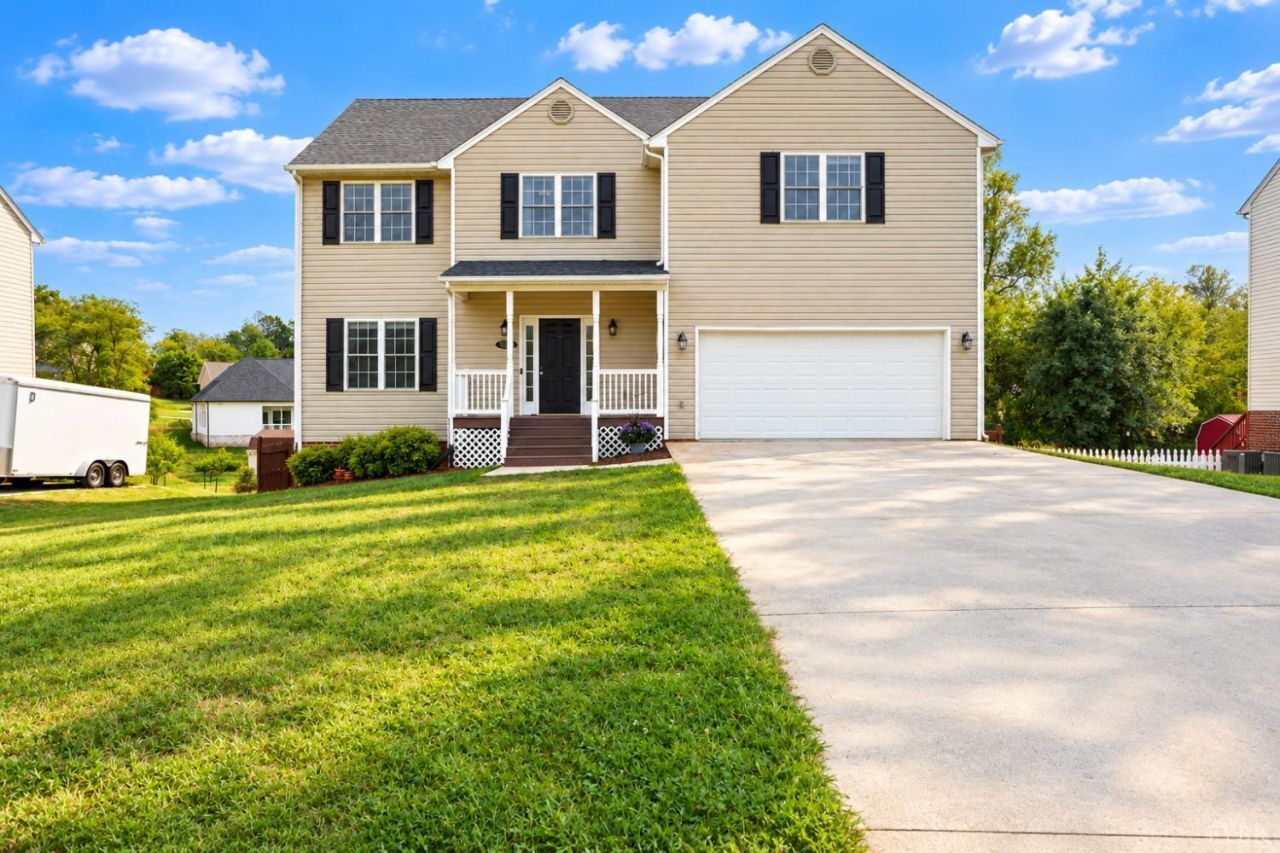
Imagine everyone finally having their own space and room to gather. That's the quiet magic of this five-bedroom, three-and-a-half-bath home in Summerfield, where the thoughtful layout gives every family member room to breathe while the open main level keeps everyone connected. All five bedrooms share the same floor, laundry included, making family life genuinely easier. The primary suite feels like a retreat you actually earned, with a french door entry & walk-in closet. The main level flows from a separate living room and dining room into a den, with space that naturally fits homework, hosting, or just unwinding together. Downstairs, the newly finished terrace level opens into a huge rec room ready to become a home theater, gym, or game night headquarters. Step outside to a fenced yard with fruit trees, raised garden beds, a chicken coop, and a shaded patio beneath the deck. Forest Schools, & Grocery minutes away, Liberty University and Downtown only a 15 minute drive!
Property Features
Property Type: Residential - Single Family
Basement: Yes
Cooling: Heat Pump, Two-Zone
Garage: 2 car attached
Heating: Heat Pump, Two-Zone
Home Style: Two Story
Lot Size: 0.34 Acres
Roof Type: Shingle
Stories: 2.0
Taxes: $1,518
Year Built: 2007
Amenities
Cable Available
Cable Connections
Ceiling Fan(s)
High Speed Data Aval
Main Level Den
Primary Bed w/Bath
Pantry
Separate Dining Room
Walk-In Closet(s)
Whirlpool Bath
Deck
Patio
Front Porch
Concrete Drive
Fenced Yard
Garden Space
Landscaped
Insulated Glass
Undergrnd Utilities
Golf Nearby
Feature Descriptions
Appliance Features: Dishwasher, Microwave, Range-Elec, Refrigerator
Basement Features: Exterior Entrance, Full, Interior Entrance, Walkout
Days on Site: 43
Exterior: Brick, Vinyl Siding
Fireplace Features: 1 Fireplace
Laundry Features: Laundry Closet, Second Floor
Lot Dimensions: 0.3400 Acre(s)
Parking Notes: Other
Sewer: County
Water: County
Room Sizes
Primary: 14.0 x 16.0
Bedroom 2: 11.0 x 17.0
Bedroom 3: 11.0 x 11.0
Bedroom 4: 11.0 x 11.0
Bedroom 5: 11.0 x 13.0
Dining Room: 13.0 x 14.0
Great Room: 14.0 x 20.0
Kitchen: 11.0 x 14.0
Laundry Room: 4.0 x 4.0
Living Room: 13.0 x 13.0
Local Schools
School District: Bedford
Listed By / Shown By
Listed By
Agency Name: Keller Williams
Shown By
Agency Title: Montague Miller & Co. Realtors
Agency Phone: 800.793.5393

Estimate Your Payment
Estimated Payment
$ 1,284.43 per month $1,023.76 Principal & Interest $126.50 Property Tax $134.17 Homeowner's Insurance
1058 Hupps Hill Lane | MLS# 369259
This single family home located at 1058 Hupps Hill Lane, Forest, VA 24551 is currently listed for sale with an asking price of $460,000. This property was built in 2007 and has 5 bedrooms and 3 full and 1 partial baths with 3424 sq. ft. Hupps Hill Lane is located in the Summerfield subdivision within the Bedford school district. Search Summerfield real estate on www.montaguemiller.com today.