



BEDS3
BATHS2 full
SQUARE FEET1,555
MLS#370186
STATUS
PROPERTY TYPEResidential - Single Family
SUBDIVISIONCedar Ridge
SCHOOLBedford
Property Description
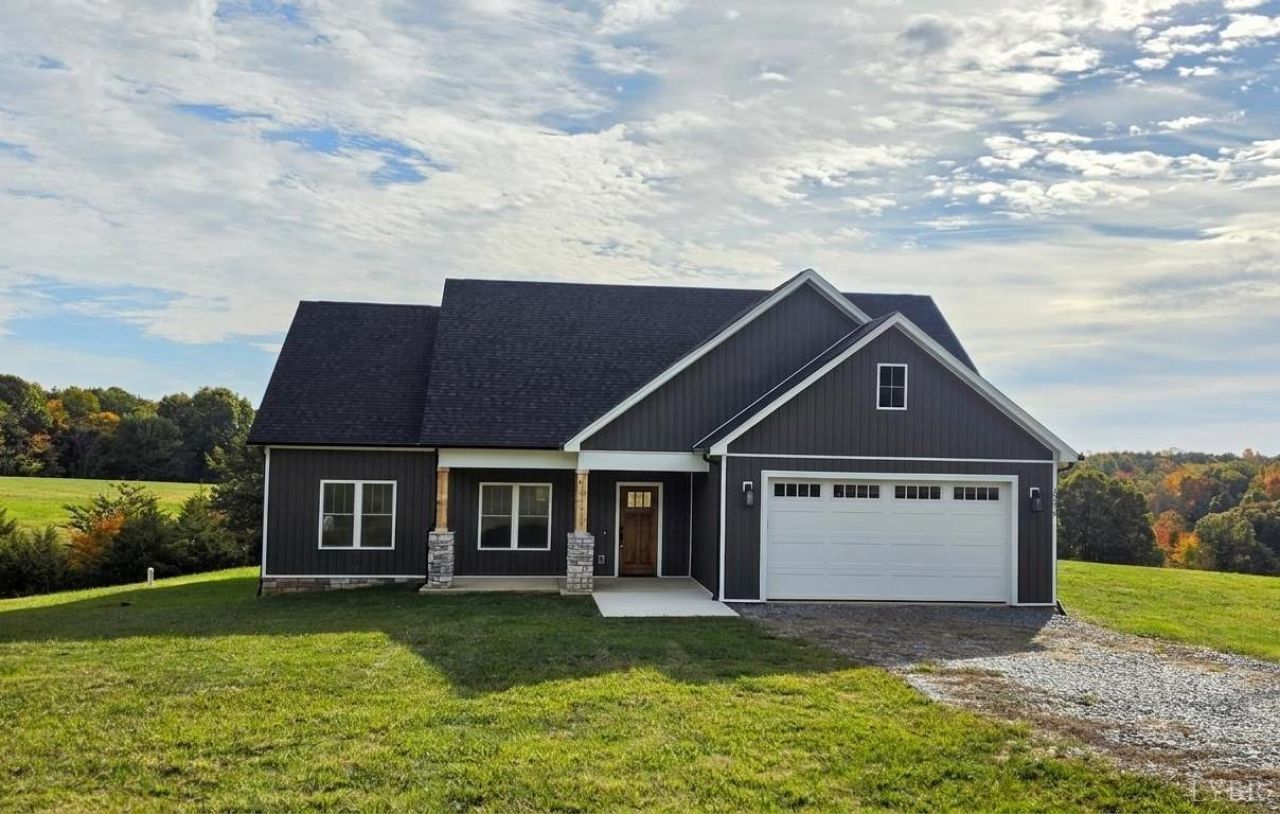
Welcome home to Cedar Ridge! This brand-new Bedford County home offers one-level living with NO HOA, featuring 3 bedrooms, 2 full baths, and 1,555 finished sq ft on 1.33 peaceful acres with mountain views. Picture sipping your morning coffee on the front porch as the day unfolds, then unwinding on the back deck as evening settles over the countryside. Inside, the open floor plan feels warm and inviting, with a gas fireplace for cozy ambiance, granite countertops, custom molding, vinyl plank flooring, a pantry, and a roomy breakfast area made for lingering conversations. The primary suite is a true retreat with a private bath and walk-in closet. You'll also love the separate laundry room, attached 2-car garage, and classic stone and vinyl exterior. Just minutes to Smith Mountain Lake and about 15 minutes to Rt. 460 and Timberlake Rd, with easy access to Forest and Lynchburg. Come feel at home. Schedule your private showing today! (Owner/Agent)
Property Features
Property Type: Residential - Single Family
Cooling: Heat Pump
Garage: 2 car attached
Heating: Heat Pump
Home Style: Ranch
Lot Size: 1.33 Acres
Roof Type: Shingle
Stories: 1.0
Taxes: $1,550
Year Built: 2026
Amenities
Cable Available
Ceiling Fan(s)
Drywall
Main Level Bedroom
Primary Bed w/Bath
Pantry
Smoke Alarm
Walk-In Closet(s)
Deck
Front Porch
Insulated Glass
Undergrnd Utilities
Mountain Views
Feature Descriptions
Appliance Features: Dishwasher, Disposal, Microwave, Range-Elec
Basement Features: Slab
Days on Site: 1
Exterior: Stone, Vinyl Siding
Fireplace Features: 1 Fireplace, Great Room
Laundry Features: Dryer Connection, Laundry Room, Main Level, Separate Laundry Rm., Washer Connections
Lot Dimensions: 1.3310 Acre(s)
Parking Notes: Garage Door Opener
Sewer: Septic Tank
Water: Well
Room Sizes
Primary: 13.0 x 16.0
Bedroom 2: 11.0 x 12.0
Bedroom 3: 11.0 x 12.0
Breakfast Room: 11.0 x 16.0
Great Room: 12.0 x 18.0
Kitchen: 12.0 x 16.0
Laundry Room: 6.0 x 7.0
Local Schools
School District: Bedford
Listed By / Shown By
Listed By
Agency Name: eXp Realty LLC-Stafford
Shown By
Agency Title: Montague Miller & Co. Realtors
Agency Phone: 800.793.5393

Estimate Your Payment
Estimated Payment
$ 1,110.89 per month $867.97 Principal & Interest $129.17 Property Tax $113.75 Homeowner's Insurance
10578 Leesville Road | MLS# 370186
This single family home located at 10578 Leesville Road, Lynch Station, VA 24571 is currently listed for sale with an asking price of $390,000. This property was built in 2026 and has 3 bedrooms and 2 full baths with 1555 sq. ft. Leesville Road is located in the Cedar Ridge subdivision within the Bedford school district. Search Cedar Ridge real estate on www.montaguemiller.com today.