


BEDS4
BATHS2 full 1 partial
SQUARE FEET1,972
MLS#366826
STATUS
PROPERTY TYPEResidential - Single Family
SCHOOLBedford
Property Description
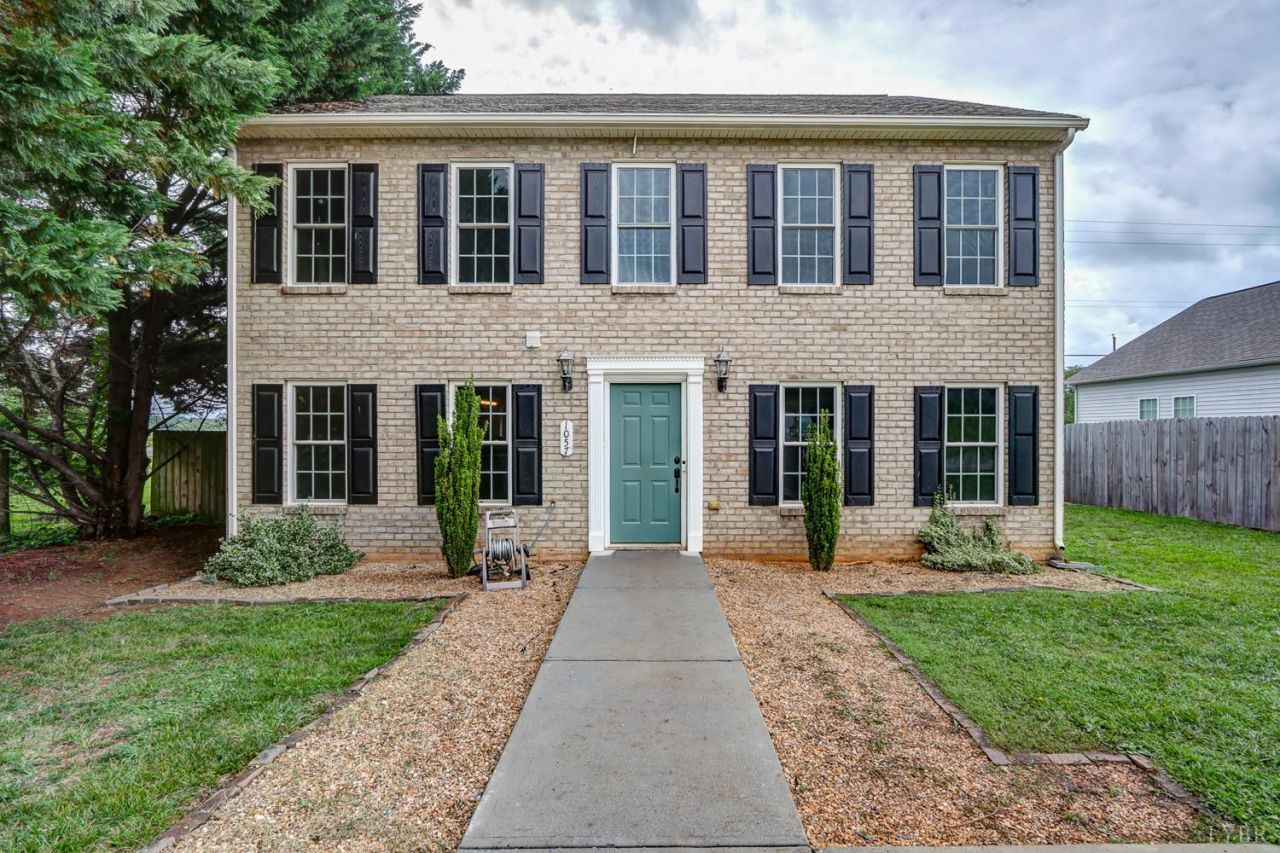
Welcome to 1057 Old Trail in beautiful Forest a stunning two-story home offering 4 bedrooms, 2.5 bathrooms, and timeless charm with modern finishes. This home features beautiful whitewashed brick, a paved driveway, and incredible curb appeal in a desirable neighborhood. Inside, you'll find engineered hardwood flooring throughout, tile bathrooms, and a spacious layout perfect for everyday living and entertaining. The gorgeous kitchen showcases granite countertops and ample cabinetry, flowing into a large dining room ideal for gatherings. Upstairs, the massive 18x18 primary suite provides the perfect private retreat with plenty of space to relax. Move-in ready and conveniently located near shopping, dining, and schools, this home offers comfort, style, and value all in one package.
Property Features
Property Type: Residential - Single Family
Cooling: Heat Pump
Heating: Heat Pump
Home Style: Two Story
Lot Size: 0.24 Acres
Roof Type: Shingle
Stories: 2.0
Taxes: $1,059
Year Built: 2014
Amenities
Cable Available
Ceiling Fan(s)
Drywall
High Speed Data Aval
Primary Bed w/Bath
Tile Bath(s)
Walk-In Closet(s)
Off-Street Parking
Paved Drive
Fenced Yard
Privacy Fence
Garden Space
Landscaped
Feature Descriptions
Appliance Features: Dishwasher, Microwave, Range-Elec, Refrigerator
Basement Features: Slab
Days on Site: 1
Exterior: Brick, Vinyl Siding
Laundry Features: Dryer Connection, Laundry Room, Main Level, Washer Connections
Lot Dimensions: 0.2400 Acre(s)
Sewer: County
Water: County
Room Sizes
Primary: 18.0 x 18.0
Bedroom 2: 12.0 x 10.0
Bedroom 3: 11.0 x 10.0
Bedroom 4: 11.0 x 10.0
Dining Room: 14.0 x 11.0
Kitchen: 11.0 x 14.0
Living Room: 14.0 x 11.0
Local Schools
School District: Bedford
Listed By / Shown By
Listed By
Agency Name: Cornerstone Realty Group Inc.
Shown By
Agency Title: Montague Miller & Co. Realtors
Agency Phone:

Estimate Your Payment
Estimated Payment
$ 1,032.21 per month $834.59 Principal & Interest $88.25 Property Tax $109.38 Homeowner's Insurance
1057 Old Trail Road | MLS# 366826
This single family home located at 1057 Old Trail Road, Forest, VA 24551 is currently listed for sale with an asking price of $375,000. This property was built in 2014 and has 4 bedrooms and 2 full and 1 partial baths with 1972 sq. ft. Old Trail Road is located within the Bedford school district. Search Forest real estate on www.montaguemiller.com today.