


BEDS3
BATHS2 full 1 partial
SQUARE FEET1,600
MLS#VAPW2126278
STATUSACTIVE
PROPERTY TYPERental - Single Family
SUBDIVISIONMUSE HILL
SCHOOLPRINCE WILLIAM COUNTY PUBLIC SCHOOLS
Property Description
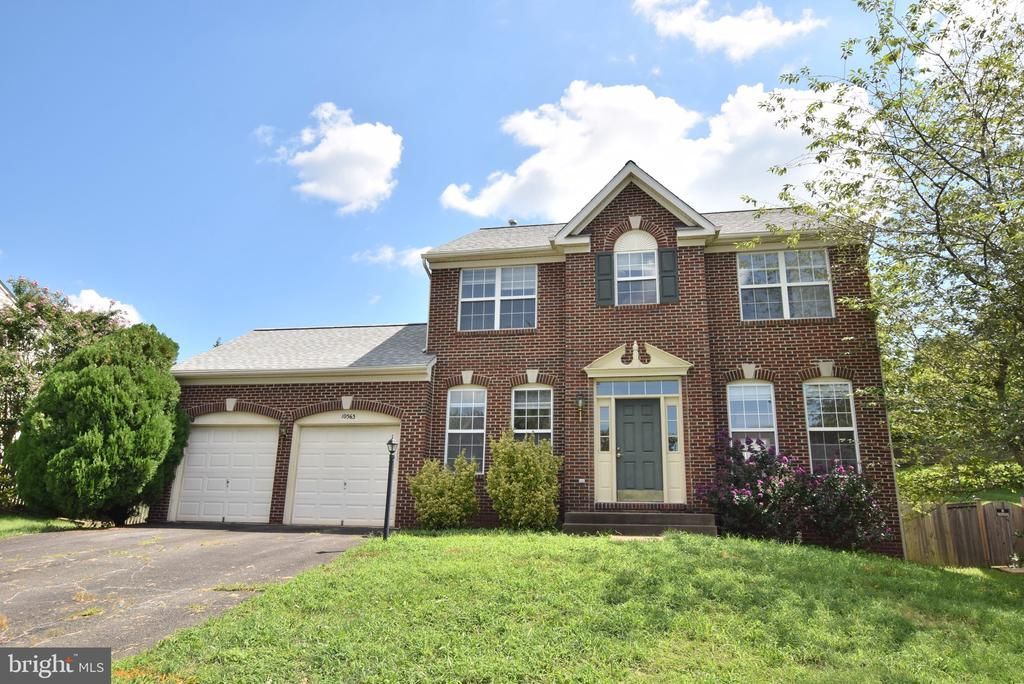
Three level, brick front colonial at a great price! New LVP flooring to be installed on both levels after current tenant moveout! Eat-in kitchen w/ stainless steel appliances - Slider opens from breakfast area to deck & fenced back yard - Primary suite offers a private bath, walk-in closet & 2nd closet - Full, walk-up basement provides plenty of storage - Minutes to Old Town Manassas, VA Rail & PW Parkway! Note photos show rooms prior to current tenant move-in.
Property Features
Property Type: Rental - Single Family
Basement: Yes
Basement: Unfinished, Walkout Stairs
Cooling: Central A/C
Fuel Type: Natural Gas
Garage: 2 car attached
Heating: Forced Air
Home Style: Colonial
Lot Size: 0.23 Acres
Stories: 3.0
Year Built: 1999
Feature Descriptions
Additional Structures: Above Grade, Below Grade
Appliances: Dishwasher, Disposal, Oven/Range - Gas, Refrigerator, Microwave
Exterior: Brick Front
Fencing: Privacy, Rear
Flooring: Luxury Vinyl Plank
Interior: Breakfast Area, Chair Railings, Family Room Off Kitchen, Floor Plan - Open, Formal/Separate Dining Room, Kitchen - Eat-In, Kitchen - Table Space, Pantry, Recessed Lighting, Walk-in Closet(s)
Lot Dimensions: 0.23 Acre(S)
Pet Restrictions: Case by Case Basis, Dogs OK, Pet Addendum/Deposit
Rooms: Living Room, Dining Room, Primary Bedroom, Bedroom 2,Bedroom 3,Kitchen, Family Room
Sewer: Public Sewer
SQFT Above Finished: 1600
SQFT Total Finished: 1600
Structure Type: Detached
Total Garage/Parking Spaces: 2
Water: Public
Room Sizes
Bedroom 3: 12 x 10 Level - Upper 1
Primary Bedroom: 17 x 14 Level - Upper 1
Bedroom 2: 13 x 10 Level - Upper 1
Living Room: 11 x 10 Level - Main
Dining Room: 11 x 10 Level - Main
Family Room: 17 x 13 Level - Main
Kitchen: 18 x 12 Level - Main
Local Schools
High School: OSBOURN PARK
Middle School: PARKSIDE
Elementary School: BENNETT
School District: PRINCE WILLIAM COUNTY PUBLIC SCHOOLS
Listed By / Shown By
Listed By
Agency Name: Weichert, REALTORS
Agency Phone: 7033681184
Shown By
Agency Title: Montague Miller & Co. Realtors
Agency Phone:

10563 Talisa Lane | MLS# VAPW2126278
This property located at 10563 Talisa Lane , Manassas, VA 20112 is currently listed for rent with an asking price of $3,300 / Monthly. Talisa Lane is located within the PRINCE WILLIAM COUNTY PUBLIC SCHOOLS school district. Search Manassas real estate on www.montaguemiller.com today.