



BEDS4
BATHS3 full 1 partial
SQUARE FEET3,302
MLS#VAPW2131678
STATUSACTIVE
PROPERTY TYPERental - Single Family
SUBDIVISIONAVENDALE WOODLAND GROVE
SCHOOLPRINCE WILLIAM COUNTY PUBLIC SCHOOLS
Property Description
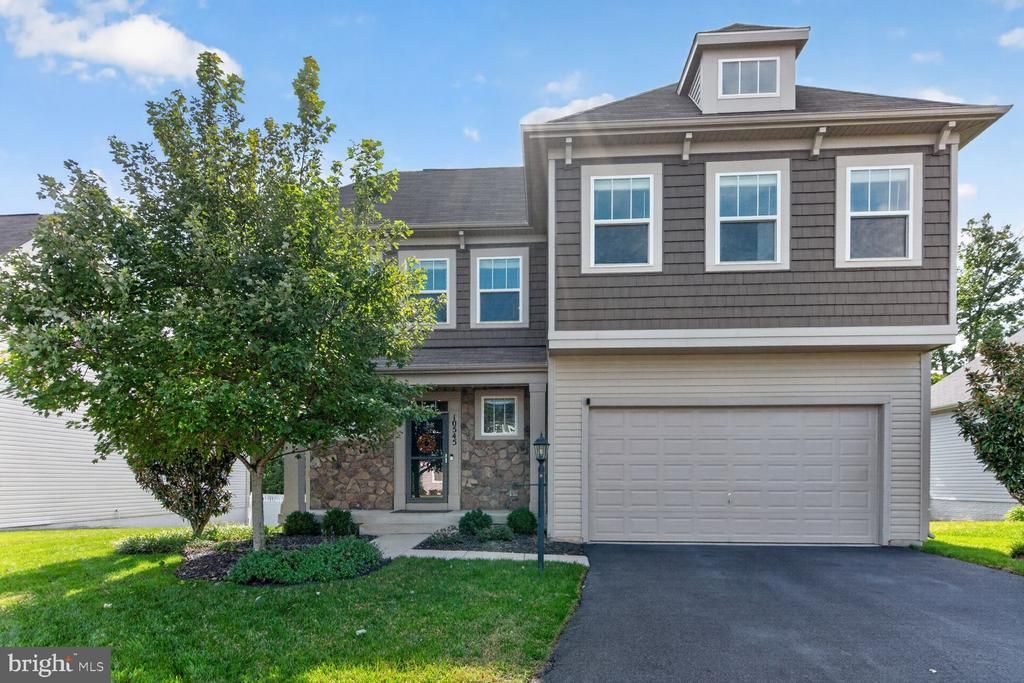
Just Listed! Experience Luxury living in this Craftsman-style home in Avendale Woodland Grove. This home offers four spacious bedrooms and three and a half bathrooms. The Primary Bedroom is in the Main Level, has a large Primary Bathroom, 2 Walk In Closets and tons of Natural Light. The gourmet kitchen, featuring upgraded countertops and a central island, seamlessly flows into the open-concept living and dining areas. Enjoy the warmth of wood floors on the main and upper level and carpet in the basement, complemented by recessed lighting and ceiling fans for added comfort. Upstairs you have 2 bedrooms, a bathroom and a large bright loft. The home has a fully finished walk up basement with the 4th bedroom and a full bathroom. From the main level you may step outside to your private covered deck, surrounded by lush trees and woods and a fully fenced yard. No pets, No Smoking, No Vaping. Excellent Credit Required.
Property Features
Property Type: Rental - Single Family
Basement: Yes
Basement: Fully Finished, Walkout Stairs
Cooling: Central A/C
Fuel Type: Natural Gas
Garage: 2 car attached
Heating: Forced Air
Home Style: Craftsman
Lot Size: 0.20 Acres
Stories: 3.0
Year Built: 2017
Feature Descriptions
Additional Structures: Above Grade, Below Grade
Appliances: Built-In Microwave, Dishwasher, Disposal, Refrigerator, Oven/Range - Gas
Community Amenities: Tot Lots/Playground, Basketball Courts, Common Grounds, Other
Days on Site: 7
Exterior: Stone, Vinyl Siding
Flooring: Engineered Wood, Carpet
Interior: Carpet, Ceiling Fan(s), Combination Kitchen/Dining, Combination Kitchen/Living, Dining Area, Entry Level Bedroom, Floor Plan - Open, Kitchen - Gourmet, Kitchen - Island, Primary Bath(s), Recessed Lighting, Walk-in Closet(s), Upgraded Countertops, Wood Floors
Lot Dimensions: 0.20 Acre(S)
Parking Features: Attached Garage, Driveway, Asphalt Driveway
Rent Includes: HOA/Condo Fee, Trash Removal
Rooms: Loft
Sewer: Public Sewer
Special View Info: Trees/Woods
SQFT Above Finished: 2202
SQFT Below Finished: 1100
SQFT Total Finished: 3302
Structure Type: Detached
Total Garage/Parking Spaces: 4
Water: Public
Local Schools
High School: BRENTSVILLE
Middle School: NOKESVILLE
Elementary School: NOKESVILLE
School District: PRINCE WILLIAM COUNTY PUBLIC SCHOOLS
Listed By / Shown By
Listed By
Agency Name: Faris Homes
Agency Phone: 7037282813
Shown By
Agency Title: Montague Miller & Co. Realtors
Agency Phone: 800.793.5393

10545 Blazing Star Loop | MLS# VAPW2131678
This property located at 10545 Blazing Star Loop, Bristow, VA 20136 is currently listed for rent with an asking price of $3,900 / Monthly. Blazing Star Loop is located within the PRINCE WILLIAM COUNTY PUBLIC SCHOOLS school district. Search Bristow real estate on www.montaguemiller.com today.