



BEDS3
BATHS4 full
SQUARE FEET1,958
MLS#368852
STATUS
PROPERTY TYPEResidential - Single Family
SUBDIVISIONLanghorne Rd
SCHOOLLynchburg
Property Description
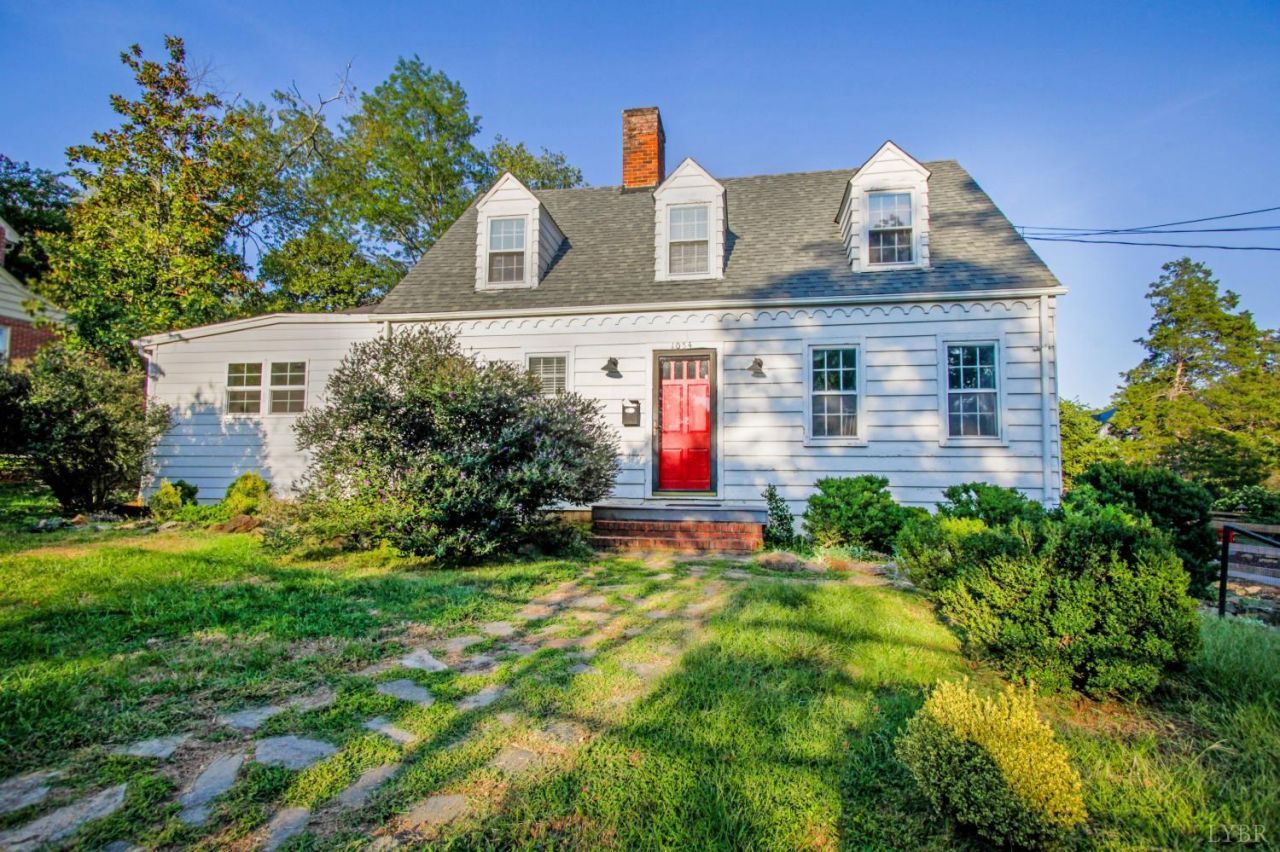
1054 Rivermont Terrace offers a wonderful opportunity with 3 bedrooms and 4 full bathrooms and a massive two-car detached garage and workshop. The main level features a primary suite with a walk-in closet and en suite bathroom, along with a separate laundry room. Upstairs is full of charm, with two generously sized bedrooms and a full bath. The terrace level provides flexible office space, an additional full bathroom, and convenient access to utilities. Outdoor living is where this home truly shines. A welcoming screened-in porch opens to a patio and raised private deck, creating plenty of space to relax or entertain. Ample parking is available both inside and outside the oversized two-car detached garage. True to the street name, the backyard features an inviting, level terrace that is perfect for gatherings, games, or simply enjoying the outdoors. Don't miss the opportunity to make this property your next home. Property is being sold as-is, and no repairs will be made.
Property Features
Property Type: Residential - Single Family
Basement: Yes
Cooling: Heat Pump
Garage: 2 car attached
Heating: Heat Pump
Home Style: Colonial, Two Story
Lot Size: 0.36 Acres
Roof Type: Shingle
Stories: 2.0
Taxes: $2,361
Year Built: 1936
Amenities
Cable Connections
Ceiling Fan(s)
Free-Standing Tub
High Speed Data Aval
Main Level Bedroom
Main Level Den
Primary Bed w/Bath
Pantry
Plaster
Separate Dining Room
Tile Bath(s)
Walk-In Closet(s)
Workshop
Deck
Off-Street Parking
Front Porch
Rear Porch
Concrete Drive
Fenced Yard
Garden Space
Landscaped
Screened Porch
Feature Descriptions
Appliance Features: Dishwasher, Microwave, Range-Elec, Self Cleaning Oven
Basement Features: Exterior Entrance, Finished, Heated, Interior Entrance
Days on Site: 56
Exterior: Wood Siding
Fireplace Features: 1 Fireplace, Gas Log
Laundry Features: Laundry Room, Main Level
Lot Dimensions: 0.3560 Acre(s)
Parking Notes: Workshop, Oversized
Sewer: City
Water: City
Room Sizes
Primary: 13.0 x 9.0
Bedroom 2: 22.0 x 12.0
Bedroom 3: 22.0 x 12.0
Dining Room: 13.0 x 12.0
Kitchen: 10.5 x 8.5
Laundry Room: 14.0 x 10.0
Living Room: 19.0 x 15.0
Local Schools
School District: Lynchburg
Listed By / Shown By
Listed By
Agency Name: John Stewart Walker, Inc
Shown By
Agency Title: Montague Miller & Co. Realtors
Agency Phone: 800.793.5393

Estimate Your Payment
Estimated Payment
$ 888.99 per month $612.03 Principal & Interest $196.75 Property Tax $80.21 Homeowner's Insurance
1054 Rivermont Terrace | MLS# 368852
This single family home located at 1054 Rivermont Terrace, Lynchburg, VA 24503 is currently listed for sale with an asking price of $275,000. This property was built in 1936 and has 3 bedrooms and 4 full baths with 1958 sq. ft. Rivermont Terrace is located in the Langhorne Rd subdivision within the Lynchburg school district. Search Langhorne Rd real estate on www.montaguemiller.com today.