


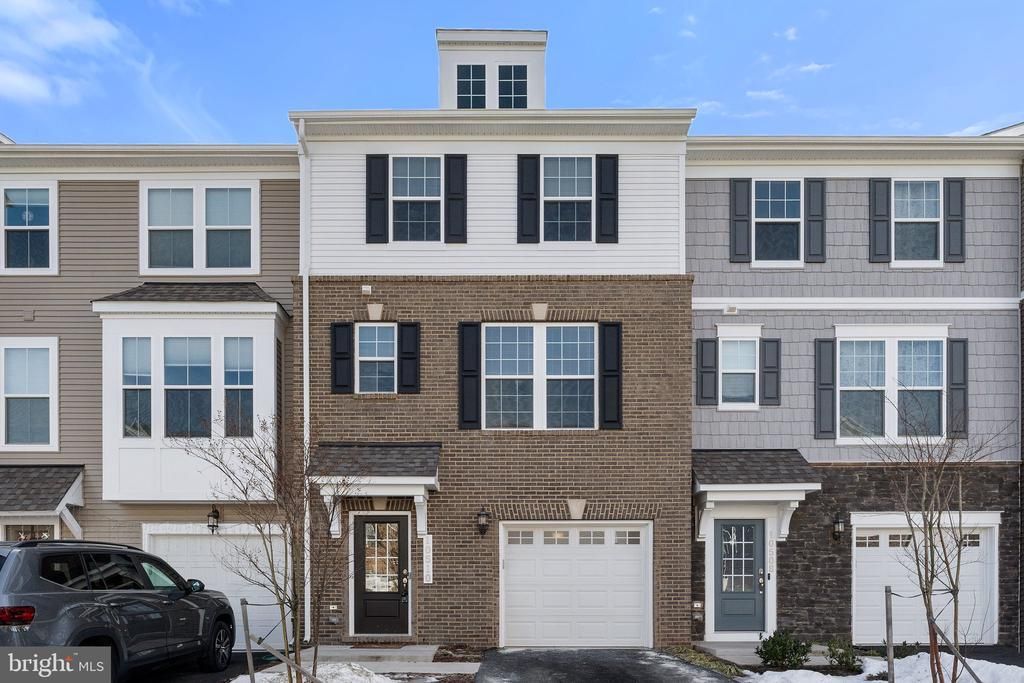

BEDS3
BATHS2 full 2 partial
SQUARE FEET2,100
MLS#VAPW2130750
STATUSACTIVE
PROPERTY TYPERental - Townhouse
SUBDIVISIONBRADLEY SQUARE
SCHOOLPRINCE WILLIAM COUNTY PUBLIC SCHOOLS
Property Description
Welcome to this stunning Stanley Martin-built townhome in the sought-after Bradley Square! Less than five years old and completely turn-key, this home offers modern style and convenience. this home features solar panels that help significantly reduce electricity costs, bringing energy savings to modern living. Enjoy an open floor plan with main level 9-ft ceilings, recessed lighting, and beautiful finishes. The spacious kitchen boasts a 10-ft quartz island, breakfast bar, smart double wall oven, stainless steel appliances, and pantry. From stylish light fixtures to batten board, this home is truly captivating. With 3 bedrooms, 2 full & 2 half baths, there’s a bathroom on every level. The primary suite features a walk-in closet with built-ins, en suite bathroom with dual vanity quartz counters, and step-in shower. 15' x 6' deck off the kitchen. Attached garage with extra shelving for storage. Fiber optic internet is available. Community amenities include a splash pad, tot lot, lake, jogging path, pavilion, and more. Lawn care & trash included! Schedule your showing today!
Property Features
Property Type: Rental - Townhouse
Basement: Yes
Basement: Daylight, Full
Cooling: Central A/C
Fuel Type: Electric
Garage: 1 car attached
Heating: 90% Forced Air
Home Style: Contemporary
Lot Size: 0.04 Acres
Stories: 3.0
Year Built: 2023
Feature Descriptions
Accessibility: Level Entry - Main
Additional Structures: Above Grade, Below Grade
Appliances: Built-In Microwave, Cooktop, Dishwasher, Disposal, Dryer, Energy Efficient Appliances, Oven - Double, Refrigerator, Washer, Water Heater
Days on Site: 20
Exterior: Brick Veneer, Vinyl Siding
HOA Fee: $0.00/Unknown
Interior: Floor Plan - Open, Walk-in Closet(s), Bathroom - Tub Shower, Bathroom - Walk-In Shower, Breakfast Area, Built-Ins, Carpet, Ceiling Fan(s), Crown Moldings, Dining Area, Efficiency, Kitchen - Island, Pantry, Window Treatments
Lot Dimensions: 0.04 Acre(S)
Parking Features: Attached Garage, Driveway, Asphalt Driveway
Pet Restrictions: Case by Case Basis
Sewer: Public Sewer
SQFT Above Finished: 1600
SQFT Below Finished: 500
SQFT Total Finished: 2100
Structure Type: Interior Row/Townhouse
Total Garage/Parking Spaces: 2
Water: Public
Windows: Energy Efficient
Local Schools
High School: OSBOURN
Middle School: PARKSIDE
Elementary School: BENNETT
School District: PRINCE WILLIAM COUNTY PUBLIC SCHOOLS
Listed By / Shown By
Listed By
Agency Name: RE/MAX Professionals
Agency Phone: 3014905400
Shown By
Agency Title: Montague Miller & Co. Realtors
Agency Phone: 800.793.5393

10510 Hinton Way | MLS# VAPW2130750
This property located at 10510 Hinton Way, Manassas, VA 20110 is currently listed for rent with an asking price of $3,300 / Monthly. Hinton Way is located within the PRINCE WILLIAM COUNTY PUBLIC SCHOOLS school district. Search Manassas real estate on www.montaguemiller.com today.