


BEDS3
BATHS1 full
SQUARE FEET960
MLS#366853
STATUS
PROPERTY TYPEResidential - Single Family
SCHOOLLynchburg
Property Description
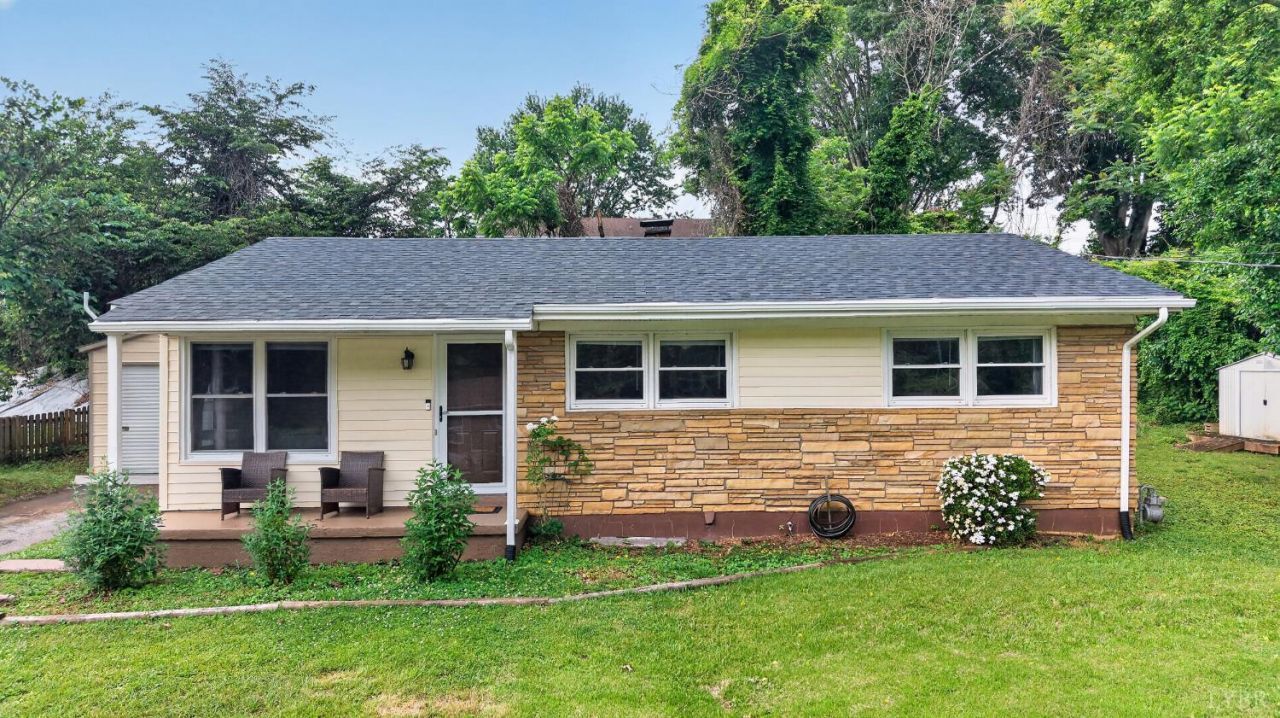
Tucked into the quiet Sandusky neighborhood with easy access to shopping and restaurants, this charming ranch checks every box. The stacked-stone exterior sets the tone, backed by practical upgrades including a brand new roof, maintenance-free vinyl siding and windows, updated electrical panel, and a heat pump with gas furnace backup. A paved drive leads to an oversized garage with electric, plus a separate storage building. Inside, you'll find hardwood floors, an updated eat-in kitchen, a refreshed full bath, and a comfortable living room all freshly painted and move-in ready. The full basement with a roughed-in bath is ready for finishing! Enjoy Summer nights outside with a private backyard and a new patio. Whether you're a first-time buyer, downsizing, or adding to an investment portfolio, this one delivers exceptional value. Schedule a showing before it's gone!
Property Features
Property Type: Residential - Single Family
Basement: Yes
Cooling: Heat Pump
Garage: 1 car attached
Heating: Forced Warm Air-Gas, Heat Pump
Home Style: Ranch
Lot Size: 0.26 Acres
Roof Type: Shingle
Stories: 1.0
Taxes: $1,064
Year Built: 1958
Amenities
Main Level Bedroom
Primary Bed w/Bath
Plaster
Patio
Front Porch
Feature Descriptions
Appliance Features: Dryer, Microwave, Range-Elec, Refrigerator, Washer
Basement Features: Full, Interior Entrance
Exterior: Stone, Vinyl Siding
Laundry Features: Basement
Lot Dimensions: 0.2570 Acre(s)
Parking Notes: Oversized
Sewer: City
Water: City
Room Sizes
Primary: 13.8 x 10.110
Bedroom 2: 10.1 x 12.4
Bedroom 3: 9.7 x 11.3
Kitchen: 19.0 x 7.110
Living Room: 15.4 x 15.1
Local Schools
School District: Lynchburg
Listed By / Shown By
Listed By
Agency Name: Keller Williams Realty-Roanoke
Shown By
Agency Title: Montague Miller & Co. Realtors
Agency Phone:

Estimate Your Payment
Estimated Payment
$ 655.04 per month $500.75 Principal & Interest $88.67 Property Tax $65.63 Homeowner's Insurance
1051 Coronado Lane | MLS# 366853
This single family home located at 1051 Coronado Lane, Lynchburg, VA 24502 is currently listed for sale with an asking price of $225,000. This property was built in 1958 and has 3 bedrooms and 1 full baths with 960 sq. ft. Coronado Lane is located within the Lynchburg school district. Search Lynchburg real estate on www.montaguemiller.com today.