



BEDS4
BATHS2 full 1 partial
SQUARE FEET2,180
MLS#VAFX2344646
STATUSACTIVE
PROPERTY TYPERental - Single Family
SUBDIVISIONLEXINGTON ESTATES
SCHOOLFAIRFAX COUNTY PUBLIC SCHOOLS
Property Description
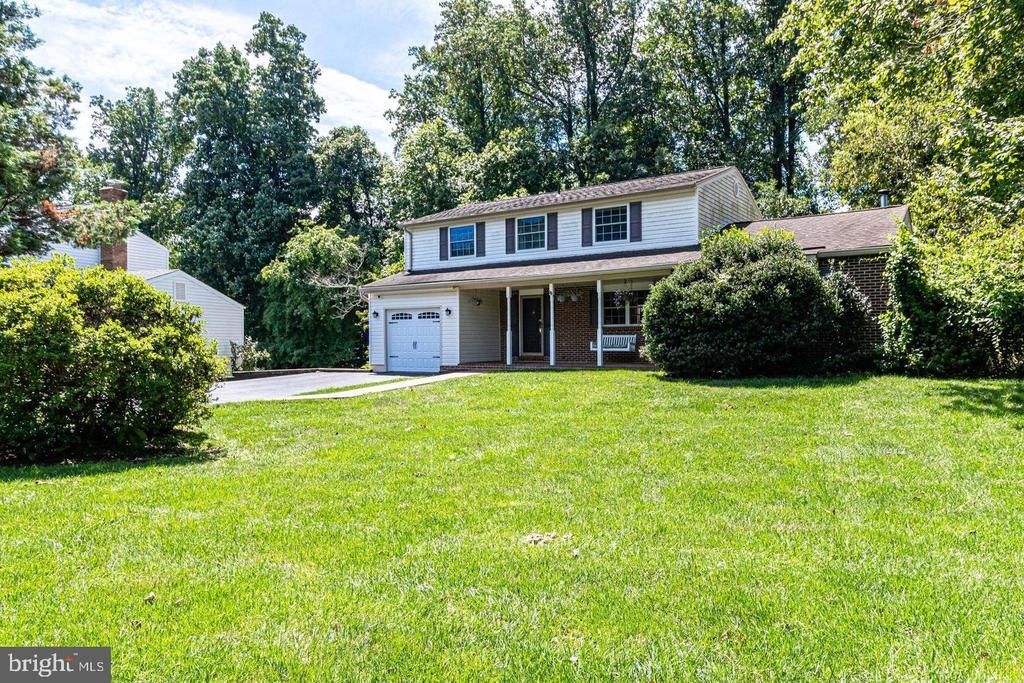
HEARTH AND HOME Style 4 BR, 2.5 Bath, 3-Lvl Detached Single Family Home Located Minutes from the Village of Great Falls! * Attached GARAGE with additional driveway parking * Ample-sized Rooms - * "CALIFORNIA CLOSET" like organizers * BUILT-INs * HARDWOOD FLOORS * Great Room with Plenty of Light * FRONT PORCH Overlooks Expansive Front Yard * DECK Overlooks Expansive Back Yard * Hot Tub (as-is) * Full EAT-IN KITCHEN w/Woodburning BRICK HEARTH FIREPLACE * WORKBENCH * ADDITIONAL LL STORAGE * Close to Great Falls National Park, Nike Missle Site, Village of Great Falls, Dulles Airport, Myriad Historic Sites * Also for sale * Good Credit is a Must! * Good References a Must *
Property Features
Property Type: Rental - Single Family
Basement: Yes
Basement: Daylight, Full, Full, Rear Entrance, Walkout Level
Cooling: Central A/C
Fireplaces: 1
Fuel Type: Electric
Garage: 1 car attached
Heating: Forced Air
Home Style: Colonial
Lot Size: 0.50 Acres
Roof Type: Asphalt
Stories: 3.0
Year Built: 1977
Feature Descriptions
Additional Structures: Above Grade, Below Grade
Appliances: Dishwasher, Disposal, Dryer - Electric, Dryer - Front Loading, Exhaust Fan, Oven/Range - Electric, Refrigerator, Washer - Front Loading, Water Heater
Days on Site: 4
Exterior: Combination
Exterior: Hot Tub
Fireplace: Mantel(s)
Flooring: Hardwood
Interior: Breakfast Area, Built-Ins, Carpet, Ceiling Fan(s), Dining Area, Floor Plan - Traditional, Kitchen - Eat-In, Kitchen - Island, Kitchen - Table Space, Laundry Chute, Wood Floors
Lot Dimensions: 0.50 Acre(S)
Pet Restrictions: Case by Case Basis
Rent Includes: None
Sewer: Septic < # of BR
SQFT Above Finished: 2180
SQFT Total Finished: 2180
Structure Type: Detached
Total Garage/Parking Spaces: 1
Water: Public
Windows: Vinyl Clad
Local Schools
High School: LANGLEY
Middle School: COOPER
Elementary School: GREAT FALLS
School District: FAIRFAX COUNTY PUBLIC SCHOOLS
Listed By / Shown By
Listed By
Agency Name: KW Metro Center
Agency Phone: 7035644000
Shown By
Agency Title: Montague Miller & Co. Realtors
Agency Phone: 800.793.5393

10507 Cavalcade Street | MLS# VAFX2344646
This property located at 10507 Cavalcade Street , Great Falls, VA 22066 is currently listed for rent with an asking price of $4,700 / Monthly. Cavalcade Street is located within the FAIRFAX COUNTY PUBLIC SCHOOLS school district. Search Great Falls real estate on www.montaguemiller.com today.