


BEDS4
BATHS2 full 1 partial
SQUARE FEET2,180
MLS#VAFX2328010
STATUSACTIVE
PROPERTY TYPEResidential - Single Family
SUBDIVISIONLEXINGTON ESTATES
SCHOOLFAIRFAX COUNTY PUBLIC SCHOOLS
Property Description
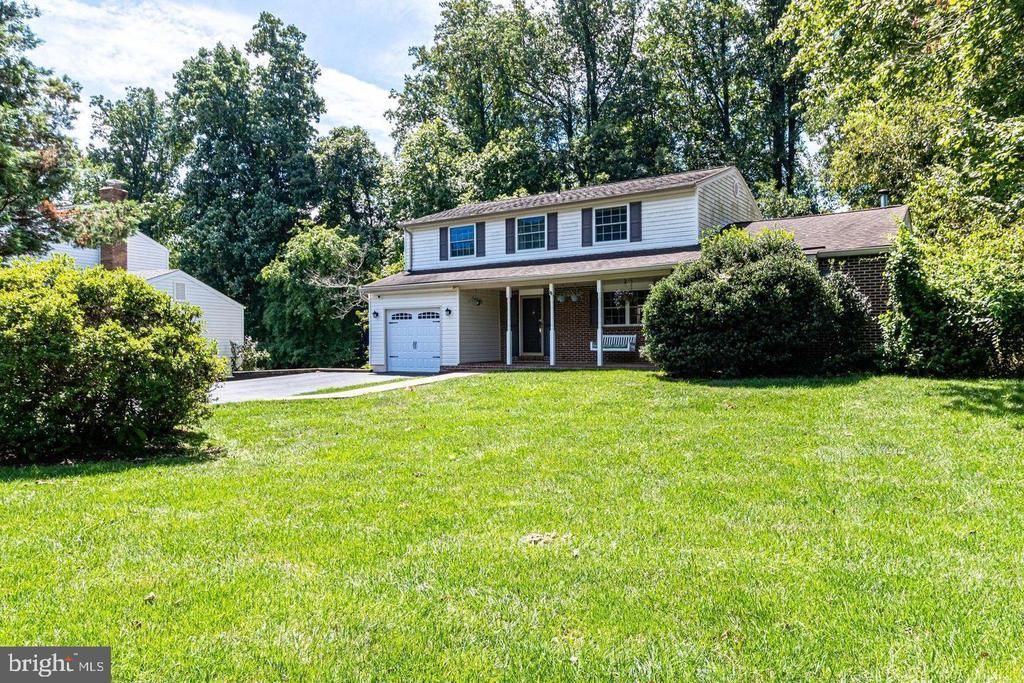
HEARTH AND HOME Colonial Style 4 BR, 2.5 Bath, 3-Lvl Detached Single Family Home Located Minutes from the Village of Great Falls! * Attached GARAGE with additional driveway parking * Ample-sized Rooms - * "CALIFORNIA CLOSET" like organizers * BUILT-INs * GLEAMING HARDWOOD FLOORS * Great Room with Plenty of Sun Light * FRONT PORCH Overlooks Expansive Front Yard * DECK Overlooks Private Back Yard * Hot Tub (as-is) * Full EAT-IN KITCHEN w/Woodburning BRICK HEARTH FIREPLACE * WORKBENCH * ADDITIONAL LL STORAGE *
Property Features
Property Type: Residential - Single Family
Basement: Yes
Basement: Daylight, Full, Full, Rear Entrance, Walkout Level
Cooling: Central A/C
Fireplaces: 1
Fuel Type: Electric
Garage: 1
Heating: Forced Air
Home Style: Colonial
Lot Size: 0.50 Acres
Roof Type: Asphalt
Stories: 3.0
Taxes: $11,639
Year Built: 1977
Feature Descriptions
Additional Structures: Above Grade, Below Grade
Appliances: Dishwasher, Disposal, Dryer - Electric, Dryer - Front Loading, Exhaust Fan, Oven/Range - Electric, Refrigerator, Washer - Front Loading, Water Heater
Exterior: Combination
Exterior: Hot Tub
Fireplace: Mantel(s)
Flooring: Hardwood
Interior: Breakfast Area, Built-Ins, Carpet, Ceiling Fan(s), Dining Area, Floor Plan - Traditional, Kitchen - Eat-In, Kitchen - Island, Kitchen - Table Space, Laundry Chute, Wood Floors
Lot Dimensions: 0.50 Acre(S)
Parking Notes: 1 Total Parking Spaces
Pet Restrictions: No Pet Restrictions
Rooms: Living Room, Dining Room, Primary Bedroom, Bedroom 2,Bedroom 3,Bedroom 4,Kitchen, Great Room, Recreation Room, Workshop
Sewer: Septic < # of BR
SQFT Above Finished: 2180
SQFT Total Finished: 2180
Structure Type: Detached
Total Garage/Parking Spaces: 1
Water: Public
Windows: Vinyl Clad
Room Sizes
Living Room: 14 x 13 Level - Main
Great Room: 32 x 16 Level - Main
Kitchen: 25 x 12 Level - Main
Primary Bedroom: 18 x 12 Level - Upper 1
Bedroom 2: 13 x 12 Level - Upper 1
Bedroom 3: 13 x 11 Level - Upper 1
Bedroom 4: 9 x 8 Level - Upper 1
Dining Room: 11 x 10 Level - Main
Recreation Room: 18 x 14 Level - Lower 1
Recreation Room: 21 x 15 Level - Lower 1
Workshop: 16 x 7 Level - Lower 1
Local Schools
High School: LANGLEY
School District: FAIRFAX COUNTY PUBLIC SCHOOLS
Listed By / Shown By
Listed By
Agency Name: KW Metro Center
Agency Phone: 7035644000
Shown By
Agency Title: Montague Miller & Co. Realtors
Agency Phone:

Estimate Your Payment
Estimated Payment
$ 4,179.39 per month $2,837.60 Principal & Interest $969.92 Property Tax $371.88 Homeowner's Insurance
10507 Cavalcade Street | MLS# VAFX2328010
This single family home located at 10507 Cavalcade Street , Great Falls, VA 22066 is currently listed for sale with an asking price of $1,275,000. This property was built in 1977 and has 4 bedrooms and 2 full and 1 partial baths with 2180 sq. ft. Cavalcade Street is located in the LEXINGTON ESTATES subdivision within the FAIRFAX COUNTY PUBLIC SCHOOLS school district. Search LEXINGTON ESTATES real estate on www.montaguemiller.com today.