


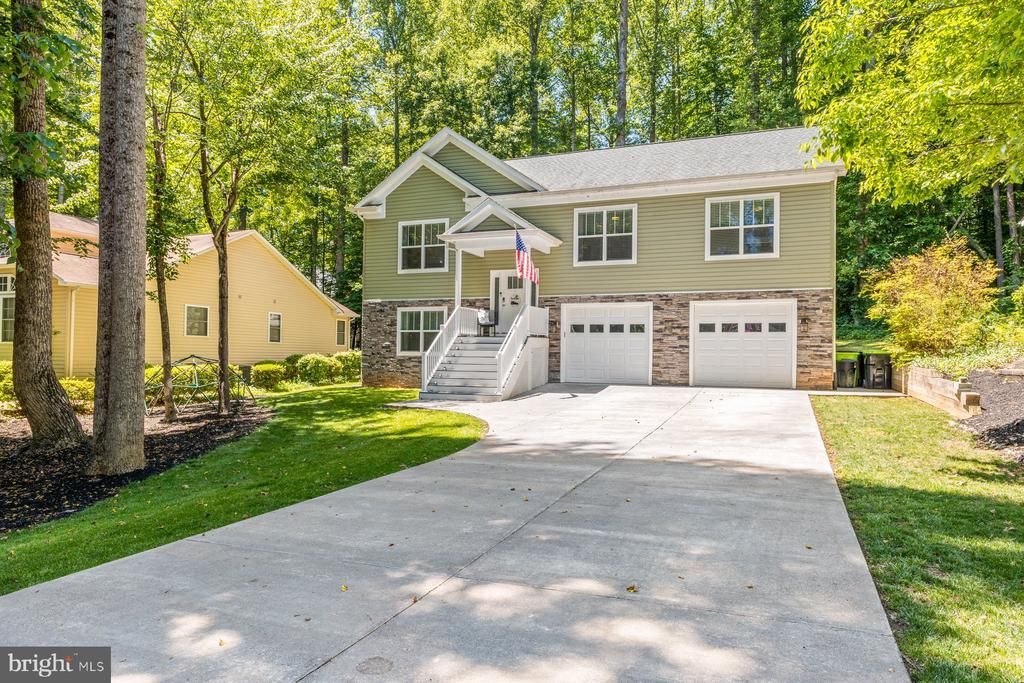
BEDS5
BATHS3 full
SQUARE FEET2,015
MLS#VAOR2014234
STATUSACTIVE
PROPERTY TYPEResidential - Single Family
SUBDIVISIONLAKE OF THE WOODS
SCHOOLORANGE COUNTY PUBLIC SCHOOLS
Property Description
Tucked away on a peaceful street just moments from the lake, beach access, and the back gate, this beautifully immaculate cared-for home delivers the perfect balance of space, style, and convenience within the gated community of Lake of the Woods. Built in 2019 and just 7 years young, this impressive residence sits on a generous .35-acre lot and offers over 2,000 square feet thoughtfully designed for comfortable everyday living and effortless entertaining. Inside, you’ll find 5 bedrooms and 3 full baths, including flexible options for guest accommodations or multigenerational living. Beautiful hardwood flooring spans the upper level, complemented by soaring vaulted ceilings that create an open, inviting atmosphere filled with natural light. At the center of the home, the thoughtfully designed kitchen showcases granite countertops, abundant workspace, and an easy connection to the main living and dining areas, ideal for gatherings large or small. A gas fireplace adds warmth and charm, while granite surfaces continue throughout all bathrooms for a polished, cohesive look. Step outside to enjoy the low-maintenance composite deck overlooking the backyard, complete with a fire pit area perfect for cozy evenings under the stars, entertaining guests, or simply unwinding after a long day. Additional features include ceramic tile flooring, custom blinds, a concrete driveway, and an attached two-car garage offering plenty of storage and convenience. Life in Lake of the Woods means more than just a home—it’s a lifestyle. Enjoy access to two lakes, beaches, boating, fishing, golf, an equestrian center, clubhouse dining, pools, parks, trails, fitness opportunities, and countless social clubs and activities, all within this sought-after private community. Whether you’re searching for a full-time residence or a place to enjoy an active, resort-style setting, this exceptional property checks every box. WELCOME HOME!
Property Features
Property Type: Residential - Single Family
Basement: Yes
Basement: Garage Access, Fully Finished, Daylight, Full
Cooling: Central A/C, Heat Pump(s)
Fireplaces: 1
Fuel Type: Electric
Garage: 2
Heating: Heat Pump(s)
Home Style: Split Foyer, Colonial
Lot Size: 0.35 Acres
Stories: 2.0
Taxes: $2,324
Year Built: 2019
Feature Descriptions
Additional Structures: Above Grade
Appliances: Dishwasher, Disposal, Microwave, Refrigerator, Stainless Steel Appliances, Stove
Community Amenities: Bar/Lounge, Baseball Field, Basketball Courts, Beach, Bike Trail, Boat Dock/Slip, Club House, Common Grounds, Community Center, Dining Rooms, Dog Park, Fitness Center, Gated Community, Golf Course, Golf Course Membership Available, Horse Trails, Jog/Walk Path, Lake, Mooring Area, Picnic Area, Pier/Dock, Pool - Outdoor, Recreational Center, Riding/Stables, Security, Swimming Pool, Tennis Courts, Tot Lots/Playground, Water/Lak
Days on Site: 63
Exterior: Vinyl Siding, Stone
Exterior: Exterior Lighting, Gutter System
Fireplace: Gas/Propane
Flooring: Hardwood, Carpet, Ceramic Tile
HOA Fee: $2600.00/Annually
Interior: Ceiling Fan(s), Kitchen - Island, Pantry, Recessed Lighting, Family Room Off Kitchen, Floor Plan - Open, Primary Bath(s), Upgraded Countertops, Wood Floors
Lot: Backs to Trees, Front Yard, Rear Yard
Lot Dimensions: 0.35 Acre(S)
Parking Features: Concrete Driveway
Parking Notes: 2 Total Parking Spaces
Rooms: Living Room, Dining Room, Primary Bedroom, Bedroom 2,Bedroom 3,Bedroom 4,Bedroom 5,Kitchen, Laundry, Bathroom 2,Bathroom 3,Primary Bathroom
Sewer: Public Sewer
SQFT Above Finished: 2015
SQFT Total Finished: 2015
Structure Type: Detached
Total Garage/Parking Spaces: 2
Water: Public
Room Sizes
Living Room: 16 x 14 Level - Main
Dining Room: 15 x 14 Level - Main
Kitchen: 13 x 12 Level - Main
Primary Bedroom: 14 x 13 Level - Main
Primary Bathroom: 11 x 6 Level - Main
Bathroom 2: 8 x 7 Level - Main
Bedroom 2: 12 x 12 Level - Main
Bedroom 3: 12 x 12 Level - Main
Bedroom 4: 14 x 13 Level - Lower 1
Bedroom 5: 15 x 15 Level - Lower 1
Laundry: 8 x 7 Level - Lower 1
Local Schools
High School: ORANGE CO.
School District: ORANGE COUNTY PUBLIC SCHOOLS
Listed By / Shown By
Listed By
Agency Name: Realty One Group Key Properties
Agency Phone: 5404402126
Shown By
Agency Title: Montague Miller & Co. Realtors
Agency Phone:

Estimate Your Payment
Estimated Payment
$ 1,424.59 per month $1,088.30 Principal & Interest $193.67 Property Tax $142.63 Homeowner's Insurance
105 Edgemont Circle | MLS# VAOR2014234
This single family home located at 105 Edgemont Circle, Locust Grove, VA 22508 is currently listed for sale with an asking price of $489,000. This property was built in 2019 and has 5 bedrooms and 3 full baths with 2015 sq. ft. Edgemont Circle is located in the LAKE OF THE WOODS subdivision within the ORANGE COUNTY PUBLIC SCHOOLS school district. Search LAKE OF THE WOODS real estate on www.montaguemiller.com today.