



BEDS3
BATHS2 full
SQUARE FEET1,434
MLS#365995
STATUS
PROPERTY TYPEResidential - Single Family
SCHOOLBedford
Property Description
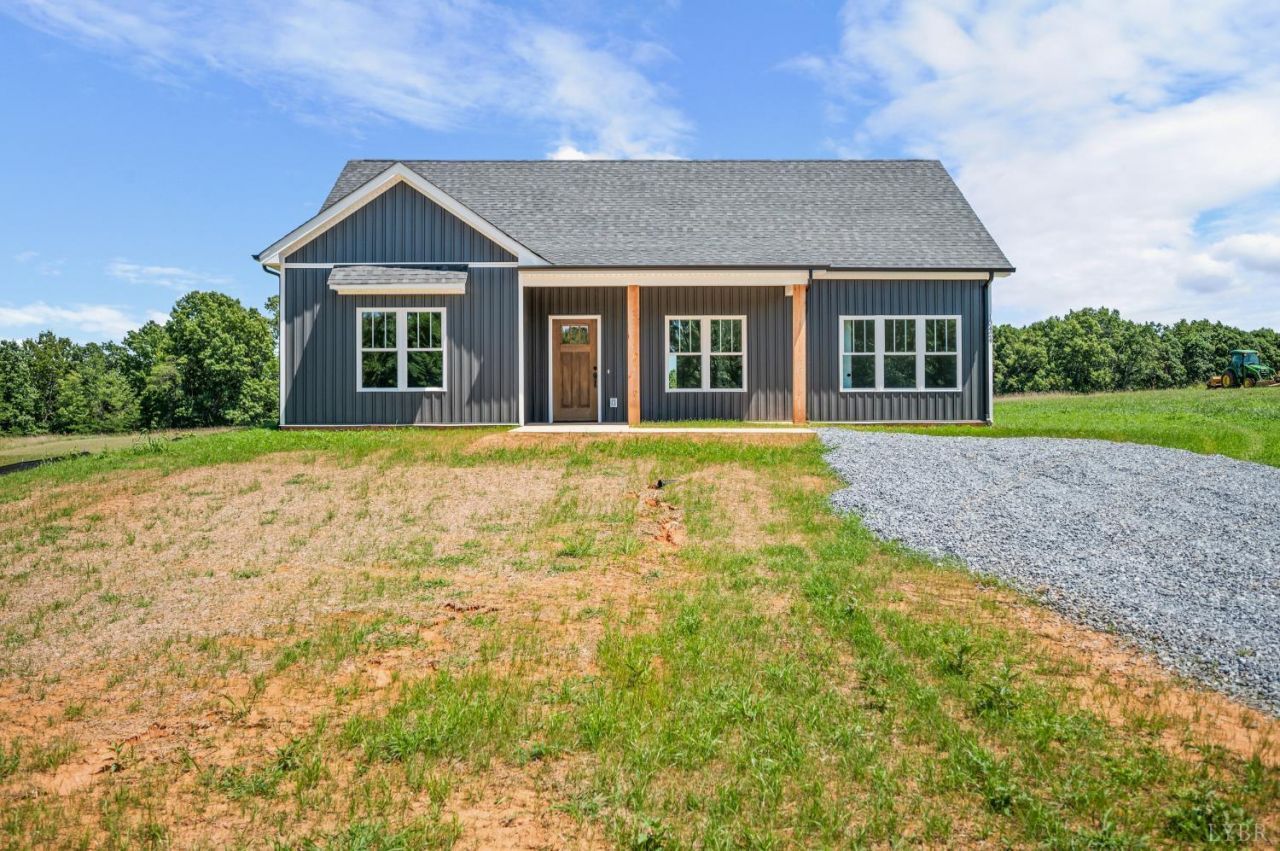
NEW CONSTRUCTION on over an acre for just $319,500! This 3-bedroom, 2-bath home offers 1,434 finished square feet with an open, easy-living floor plan and modern finishes throughout. The spacious kitchen flows seamlessly into the living and dining areas, creating a great space for everyday living and entertaining. Enjoy a comfortable primary suite with private bath, two additional bedrooms, and the peace of mind that comes with a brand-new home. Outside, the 1.06-acre lot offers plenty of room to enjoy the outdoors, with beautiful surrounding views and no HOA. Conveniently located with easy access to Smith Mountain Lake, Bedford, Lynchburg, and Roanoke. If you've been searching for new construction without the large price tag, this one deserves a look. Schedule your showing today!
Property Features
Property Type: Residential - Single Family
Cooling: Heat Pump
Heating: Heat Pump
Home Style: Ranch
Lot Size: 1.06 Acres
Roof Type: Shingle
Stories: 1.0
Taxes: $800
Year Built: 2026
Amenities
Ceiling Fan(s)
Main Level Bedroom
Primary Bed w/Bath
Pantry
Separate Dining Room
Smoke Alarm
Walk-In Closet(s)
Off-Street Parking
Patio
Front Porch
Feature Descriptions
Appliance Features: Dishwasher, Disposal, Microwave, Range-Elec
Basement Features: Slab
Days on Site: 174
Exterior: Stone, Vinyl Siding
Fireplace Features: 1 Fireplace
Laundry Features: Dryer Connection, Laundry Room, Main Level, Washer Connections
Lot Dimensions: 1.0600 Acre(s)
Sewer: Septic Tank
Water: Well
Room Sizes
Primary: 13.0 x 14.0
Bedroom 2: 12.0 x 12.0
Bedroom 3: 11.0 x 11.0
Dining Room: 9.0 x 13.0
Kitchen: 11.0 x 13.0
Laundry Room: 7.0 x 8.0
Living Room: 14.0 x 17.0
Local Schools
School District: Bedford
Listed By / Shown By
Listed By
Agency Name: NextHome TwoFourFive
Shown By
Agency Title: Montague Miller & Co. Realtors
Agency Phone: 800.793.5393

Estimate Your Payment
Estimated Payment
$ 870.92 per month $711.07 Principal & Interest $66.67 Property Tax $93.19 Homeowner's Insurance
10424 Leesville Road | MLS# 365995
This single family home located at 10424 Leesville Road, Lynch Station, VA 24571 is currently listed for sale with an asking price of $319,500. This property was built in 2026 and has 3 bedrooms and 2 full baths with 1434 sq. ft. Leesville Road is located within the Bedford school district. Search Lynch Station real estate on www.montaguemiller.com today.