


BEDS3
BATHS2 full
SQUARE FEET1,596
MLS#367426
STATUS
PROPERTY TYPEResidential - Single Family
SUBDIVISIONSummerfield
SCHOOLBedford
Property Description
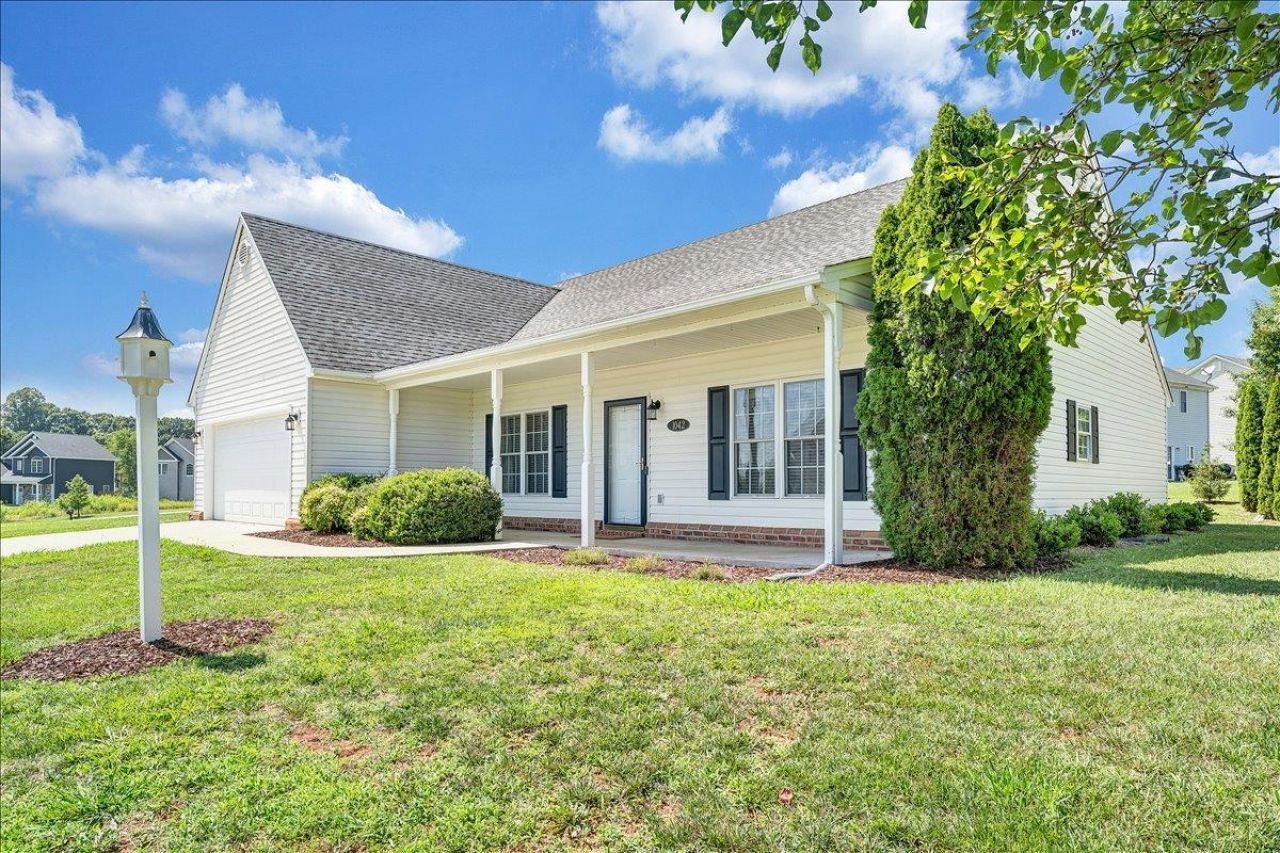
Welcome home to this beautiful one-level residence in desirable Summerfield, conveniently located near 460 with a short commute to LU, medical, dining, & shopping. This well-maintained home features a two-car garage, spacious level yard, & is perfectly situated on a quiet street with excellent curb appeal. Relax & enjoy the charming rocking-chair front porch. Inside, the thoughtfully designed floor plan offers both comfort & functionality. The formal dining room is perfect for entertaining, while the inviting living room & bright sunroom provide flexible space for a den, home office, or additional sitting area. The kitchen is equipped with stainless steel appliances, granite countertops, and a generous breakfast area filled with natural light, creating the perfect gathering space for family & friends. The spacious primary suite features a large walk-in closet & a private en-suite bath complete with a walk-in shower & double vanity. Call today for a private showing!
Property Features
Property Type: Residential - Single Family
Cooling: Heat Pump
Garage: 2 car attached
Heating: Heat Pump
Home Style: Ranch
Lot Size: 0.28 Acres
Roof Type: Shingle
Stories: 1.0
Taxes: $1,100
Year Built: 2007
Amenities
Cable Available
Ceiling Fan(s)
Drywall
High Speed Data Aval
Main Level Bedroom
Main Level Den
Primary Bed w/Bath
Pantry
Separate Dining Room
Walk-In Closet(s)
Patio
Front Porch
Concrete Drive
Garden Space
Landscaped
Golf Nearby
Feature Descriptions
Appliance Features: Dishwasher, Microwave, Range-Elec, Refrigerator
Basement Features: Slab
Days on Site: 8
Exterior: Brick, Vinyl Siding
Fireplace Features: 1 Fireplace, Living Room
Laundry Features: Laundry Room, Main Level
Lot Dimensions: 0.2800 Acre(s)
Sewer: County
Water: County
Room Sizes
Primary: 17.0 x 12.5
Bedroom 2: 13.0 x 10.0
Bedroom 3: 12.0 x 9.5
Breakfast Room: 12.0 x 12.0
Dining Room: 11.0 x 12.0
Kitchen: 12.0 x 11.0
Laundry Room: 6.5 x 7.0
Living Room: 18.0 x 14.5
Sun Room: 11.0 x 11.0
Local Schools
School District: Bedford
Listed By / Shown By
Listed By
Agency Name: Keller Williams
Shown By
Agency Title: Montague Miller & Co. Realtors
Agency Phone:

Estimate Your Payment
Estimated Payment
$ 1,073.14 per month $867.75 Principal & Interest $91.67 Property Tax $113.72 Homeowner's Insurance
1042 New Market Loop | MLS# 367426
This single family home located at 1042 New Market Loop, Forest, VA 24551 is currently listed for sale with an asking price of $389,900. This property was built in 2007 and has 3 bedrooms and 2 full baths with 1596 sq. ft. New Market Loop is located in the Summerfield subdivision within the Bedford school district. Search Summerfield real estate on www.montaguemiller.com today.