


BEDS4
BATHS3 full
SQUARE FEET2,973
MLS#VAFQ2021738
STATUSACTIVE
PROPERTY TYPEResidential - Single Family
SCHOOLFAUQUIER COUNTY PUBLIC SCHOOLS
Property Description
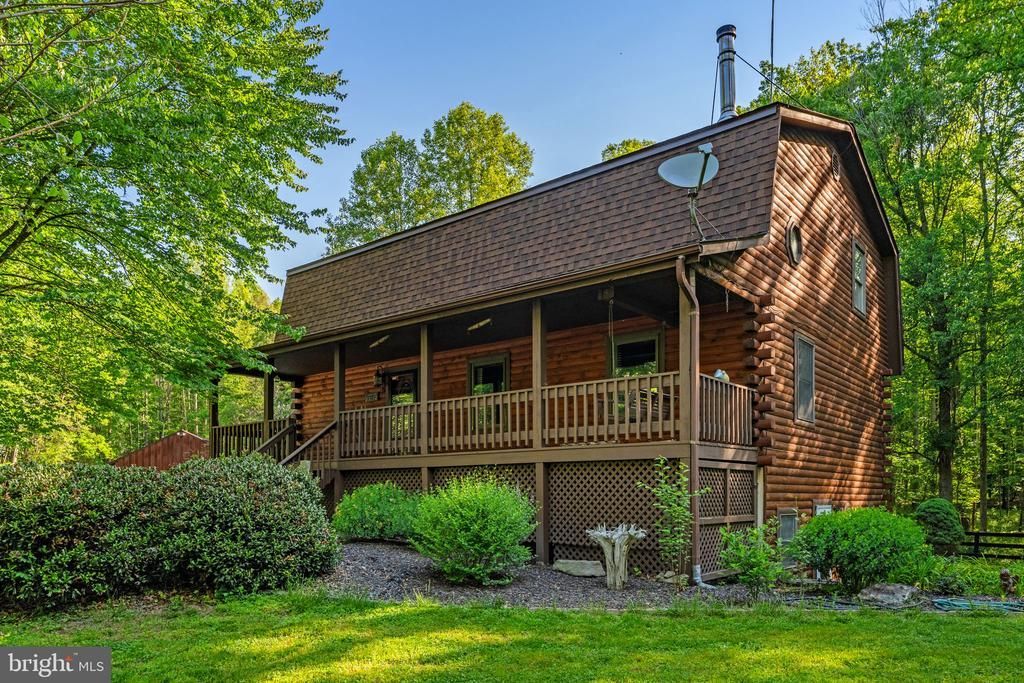
Incredible opportunity to own a spectacular, solid log home estate nestled on over 8 private, pristine acres, complete with miles of neighboring hiking and equestrian trails! While beautiful in every season, winters here are truly magical, ( see the photo) turning this estate into a romantic, snow-kissed sanctuary where you can watch the snowfall by the fire. Nearly 3,000 Sq Ft of Total Finished Living Space Built with unparalleled craftsmanship, this rustic retreat features soaring two-story vaulted ceilings, exposed beams, and a cozy wood-burning stove that defines country luxury. MAIN LEVEL & UPPER LIVING: The main level boasts a spacious bedroom with a full custom bath, a rustic kitchen opening to the deck, and expansive open-concept living and dining rooms. Upstairs, you'll find a massive second bedroom with a private sitting area, a shared Jack & Jill bath, and a generous third bedroom. BONUS FEATURES YOU WON'T FIND ELSEWHERE: Independent Lower-Level Suite: Completely self-contained with its own private entrance, full kitchen, bedroom, full bath, and a bright living area with full-sized windows! Absolutely perfect for an in-law suite, multi-generational living, or generating rental income. Massive Detached Garage: A craftsman or hobbyist's dream, offering endless storage for equipment, a workshop, or toys. Fenced Yard: Over an acre of securely fenced yard space, absolutely perfect for your four-legged friends to roam safely. With over 8 private acres, solid timber construction, and incredible income or living flexibility, this is the best-valued estate on the market today. Come see this magnificent country retreat for yourself!
Property Features
Property Type: Residential - Single Family
Basement: Daylight, Full, Fully Finished, Heated, Improved, Outside Entrance, Side Entrance, Windows, Walkout Level, Full, Interior Access
Basement: Yes
Cooling: Ceiling Fan(s), Central A/C
Fireplaces: 1
Fuel Type: Wood, Electric
Garage: 1
Heating: Central, Forced Air, Wood Burn Stove
Home Style: Log Home
Lot Size: 8.16 Acres
Roof Type: Architectural Shingle
Stories: 3.0
Taxes: $5,136
Year Built: 1994
Feature Descriptions
Additional Structures: Above Grade, Below Grade
Appliances: Cooktop, Dishwasher, Dryer - Electric, Microwave, Oven/Range - Electric, Stainless Steel Appliances, Washer, Water Conditioner - Owned, Water Heater, Stove
Days on Site: 84
Exterior: Extensive Hardscape, Flood Lights, Outbuilding(s), Play Area, Play Equipment, Satellite Dish, Other
Exterior: Log
Fencing: Board, Wire
Fireplace: Free Standing, Wood
Flooring: Hardwood, Luxury Vinyl Plank
Interior: 2nd Kitchen, Bathroom - Stall Shower, Bathroom - Tub Shower, Bathroom - Walk-In Shower, Breakfast Area, Ceiling Fan(s), Dining Area, Entry Level Bedroom, Exposed Beams, Family Room Off Kitchen, Floor Plan - Open, Kitchen - Eat-In, Kitchen - Table Space, Primary Bath(s), Recessed Lighting, Stove - Wood, Upgraded Countertops, Water Treat System, Wood Floors
Location: Rural
Lot: Backs to Trees, Cleared, Front Yard, Landscaping, Level, No Thru Street, Private, Rural, Secluded, SideYard(s), Stream/Creek, Vegetation Planting, Year Round Access
Lot Dimensions: 8.16 Acre(S)
Parking Features: Gravel Driveway
Parking Notes: 1 Total Parking Spaces
Rooms: Living Room, Dining Room, Bedroom 3,Bedroom 4,Kitchen, Family Room, Bedroom 1,In-Law/auPair/Suite, Laundry, Storage Room, Bathroom 1,Bathroom 2,Bathroom 3
Sewer: Septic = # of BR
Special View Info: Creek/Stream, Garden/Lawn, Pasture, Scenic Vista, Tree
SQFT Above Finished: 1784
SQFT Below Finished: 1189
SQFT Total Finished: 2973
Structure Type: Detached
Total Garage/Parking Spaces: 1
Utilities: Under Ground
Water: Well
Room Sizes
In-Law/auPair/Suite: 12 x 26 Level - Lower 1
Bedroom 4: 10 x 13 Level - Lower 1
Family Room: 11 x 16 Level - Lower 1
Living Room: 39 x 13 Level - Main
Dining Room: 10 x 17 Level - Main
Kitchen: 9 x 17 Level - Main
Bedroom 1: 18 x 12 Level - Upper 1
Bathroom 2: 12 x 12 Level - Upper 1
Local Schools
High School: FAUQUIER
Middle School: MARSHALL
Elementary School: C. M. BRADLEY
School District: FAUQUIER COUNTY PUBLIC SCHOOLS
Listed By / Shown By
Listed By
Agency Name: Samson Properties
Agency Phone: 7039352308
Shown By
Agency Title: Montague Miller & Co. Realtors
Agency Phone:

Estimate Your Payment
Estimated Payment
$ 2,252.99 per month $1,613.54 Principal & Interest $428.00 Property Tax $211.46 Homeowner's Insurance
10418 Cliff Mills Road | MLS# VAFQ2021738
This single family home located at 10418 Cliff Mills Road, Marshall, VA 20115 is currently listed for sale with an asking price of $725,000. This property was built in 1994 and has 4 bedrooms and 3 full baths with 2973 sq. ft. Cliff Mills Road is located within the FAUQUIER COUNTY PUBLIC SCHOOLS school district. Search Marshall real estate on www.montaguemiller.com today.