



BEDS3
BATHS2 full
SQUARE FEET1,623
MLS#367851
STATUS
PROPERTY TYPEResidential - Townhouse
SUBDIVISIONStonemill Villas
SCHOOLLynchburg
Property Description
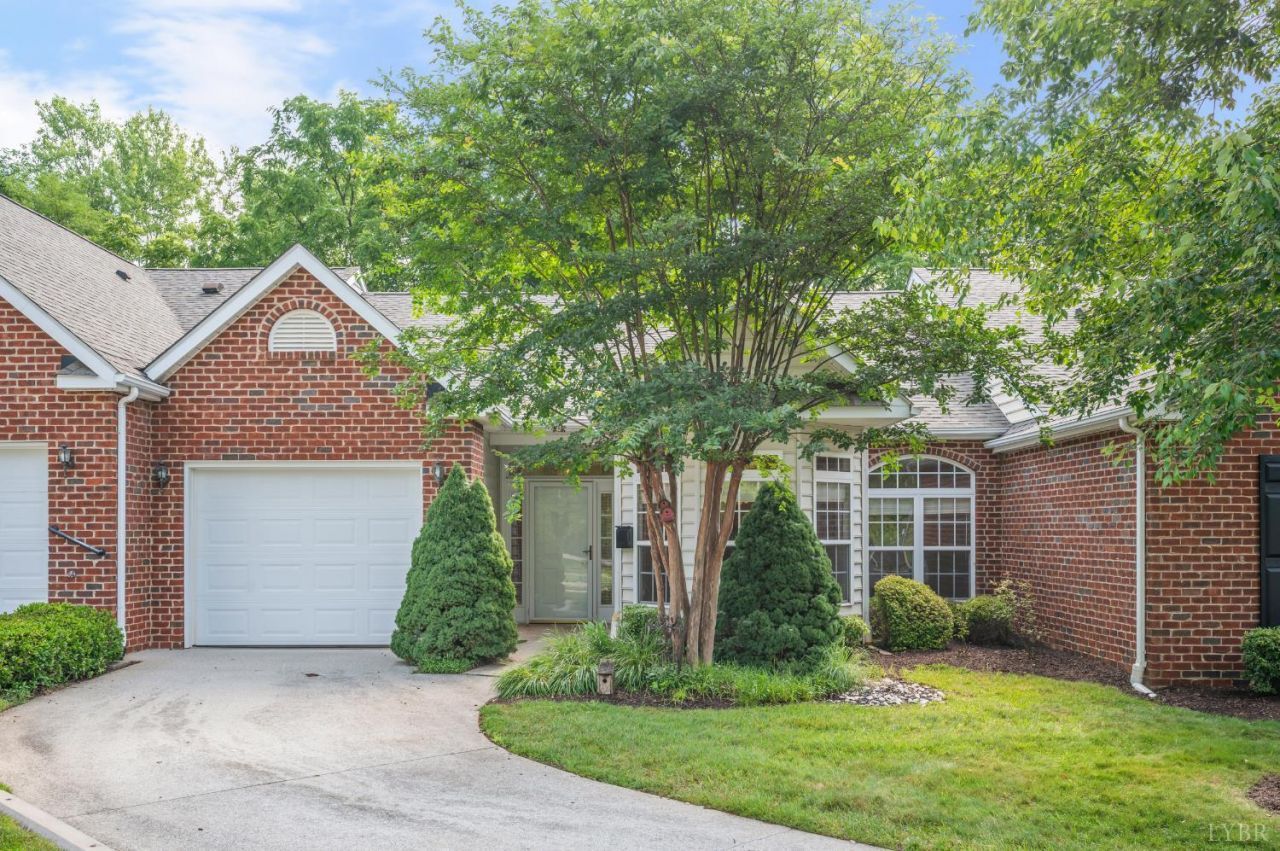
Pristine one-level patio home conveniently located in the gated Stonemill Villas community. Close to shopping, restaurants and grocery stores. Featuring a bright open floor plan with a great room boasting high ceilings and flowing into the dining room--ideal for entertaining. Step outside to a patio overlooking a level backyard and gentle creek. The primary suite includes a walk-in closet, full bath, and cozy sitting area. The kitchen offers ample cabinet space and a bright breakfast nook with a bay window. The third bedroom could be used as a home office, playroom or sunroom. Additional highlights include separate laundry room, abundant storage, oversized single-car garage, a storage shed and a new roof. This maintenance-free home offers an accessible layout and the perfect blend of comfort, privacy, and convenience.
Property Features
Property Type: Residential - Townhouse
Cooling: Heat Pump
Garage: 1 car attached
Heating: Heat Pump
Lot Size: 0.11 Acres
Roof Type: Shingle
Stories: 1.0
Taxes: $2,502
Year Built: 2004
Amenities
Cable Connections
Ceiling Fan(s)
Drywall
Great Room
Main Level Bedroom
Primary Bed w/Bath
Pantry
Separate Dining Room
Smoke Alarm
Tile Bath(s)
Walk-In Closet(s)
Patio
Pool Nearby
Concrete Drive
Privacy Fence
Landscaped
Secluded Lot
Storm Doors
Insulated Glass
Undergrnd Utilities
Club House Nearby
Feature Descriptions
Appliance Features: Dishwasher, Disposal, Microwave, Range-Elec, Refrigerator
Association Features: Exterior Maintenance, Grounds Maintenance, Neighborhood Lights, Parking, Road Maintenance, Roof, Snow Removal, Trash
Basement Features: Slab
Days on Site: 58
Exterior: Brick, Vinyl Siding
Fireplace Features: 1 Fireplace, Great Room, Other
Laundry Features: Dryer Connection, Laundry Room, Main Level, Separate Laundry Rm., Washer Connections
Lot Dimensions: 0.1100 Acre(s)
Sewer: City
Water: City
Room Sizes
Primary: 15.0 x 13.0
Bedroom 2: 13.0 x 12.0
Bedroom 3: 12.0 x 12.0
Breakfast Room: 9.0 x 7.0
Dining Room: 13.0 x 13.0
Great Room: 17.0 x 14.0
Kitchen: 18.0 x 9.0
Laundry Room: 6.0 x 6.0
Local Schools
School District: Lynchburg
Listed By / Shown By
Listed By
Agency Name: John Stewart Walker, Inc
Shown By
Agency Title: Montague Miller & Co. Realtors
Agency Phone: 800.793.5393

Estimate Your Payment
Estimated Payment
$ 1,013.76 per month $711.96 Principal & Interest $208.50 Property Tax $93.30 Homeowner's Insurance
104 Villas Way Drive | MLS# 367851
This townhouse located at 104 Villas Way Drive, Lynchburg, VA 24502 is currently listed for sale with an asking price of $319,900. This property was built in 2004 and has 3 bedrooms and 2 full baths with 1623 sq. ft. Villas Way Drive is located in the Stonemill Villas subdivision within the Lynchburg school district. Search Stonemill Villas real estate on www.montaguemiller.com today.