


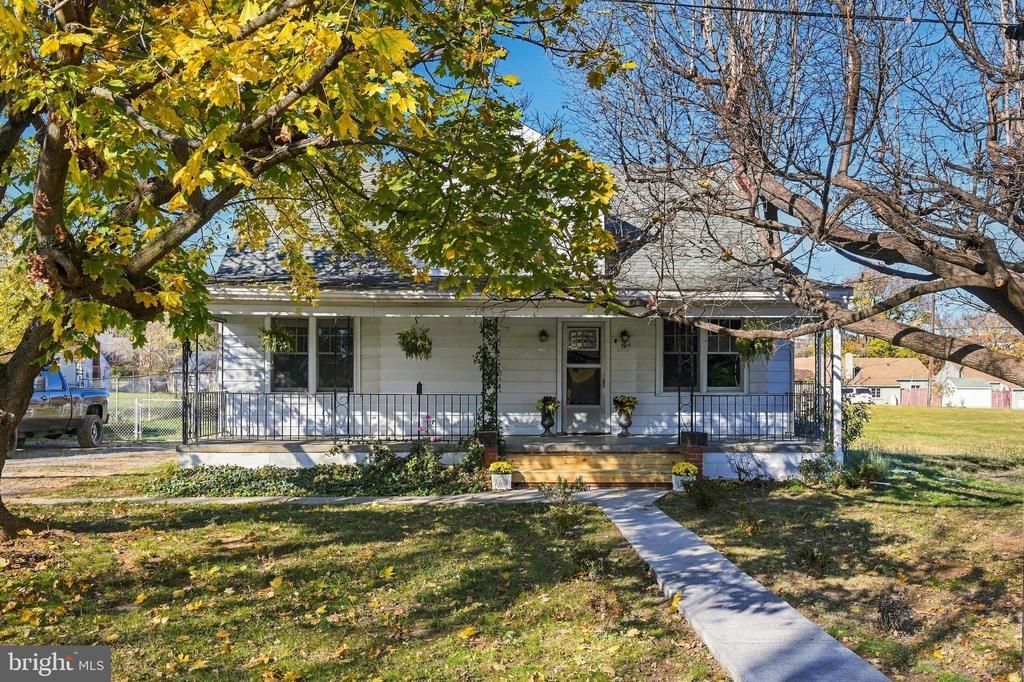

BEDS3
BATHS1 full
SQUARE FEET1,428
MLS#VAFV2046186
STATUSACTIVE
PROPERTY TYPEResidential - Single Family
SUBDIVISIONJ P DARLINGTON
SCHOOLFREDERICK COUNTY PUBLIC SCHOOLS
Property Description
There's something special about a home with character and 104 Oak Side Lane has plenty of it! Beautiful arched doorways, hardwood floors, and classic baseboard trim give this home a warm, inviting feel, while numerous updates add modern convenience. The kitchen features updated cabinetry, Corian countertops, stainless steel appliances, and a large center island perfect for cooking, gathering, and entertaining. Just off the back of the home, the bright sunroom is the perfect spot to enjoy your morning coffee or unwind at the end of the day. Upstairs, the finished attic provides flexible space for a home office, playroom, or potential fourth bedroom. The expansive unfinished basement offers plenty of storage and room for hobbies or a workshop. Other notable improvements include a new roof, windows, water heater, HVAC system, and more. Outside, the backyard provides room to relax, garden, or entertain, along with a storage shed and a 20×20 metal outbuilding for additional storage. Conveniently located near Routes 37 and 522, with easy access to shopping, dining, and commuter routes. Schedule your showing today and see all this home has to offer!
Property Features
Property Type: Residential - Single Family
Basement: Yes
Basement: Unfinished
Cooling: Central A/C
Fuel Type: Electric
Heating: Forced Air
Home Style: Bungalow
Lot Size: 0.31 Acres
Stories: 2.0
Taxes: $1,147
Year Built: 1953
Feature Descriptions
Additional Structures: Above Grade, Below Grade
Appliances: Disposal, Microwave, Oven/Range - Electric, Refrigerator, Washer/Dryer Stacked
Exterior: Aluminum Siding
Exterior: Outbuilding(s)
Lot Dimensions: 0.31 Acre(S)
Sewer: Public Sewer
SQFT Above Finished: 1428
SQFT Total Finished: 1428
Structure Type: Detached
Swimming Pool: Above Ground
Water: Public
Local Schools
High School: JAMES WOOD
Middle School: JAMES WOOD
Elementary School: APPLE PIE RIDGE
School District: FREDERICK COUNTY PUBLIC SCHOOLS
Listed By / Shown By
Listed By
Agency Name: Samson Properties
Agency Phone: 5403484911
Shown By
Agency Title: Montague Miller & Co. Realtors
Agency Phone: 800.793.5393

Estimate Your Payment
Estimated Payment
$ 974.10 per month $776.72 Principal & Interest $95.58 Property Tax $101.79 Homeowner's Insurance
104 Oak Side Lane | MLS# VAFV2046186
This single family home located at 104 Oak Side Lane , Winchester, VA 22603 is currently listed for sale with an asking price of $349,000. This property was built in 1953 and has 3 bedrooms and 1 full baths with 1428 sq. ft. Oak Side Lane is located in the J P DARLINGTON subdivision within the FREDERICK COUNTY PUBLIC SCHOOLS school district. Search J P DARLINGTON real estate on www.montaguemiller.com today.