


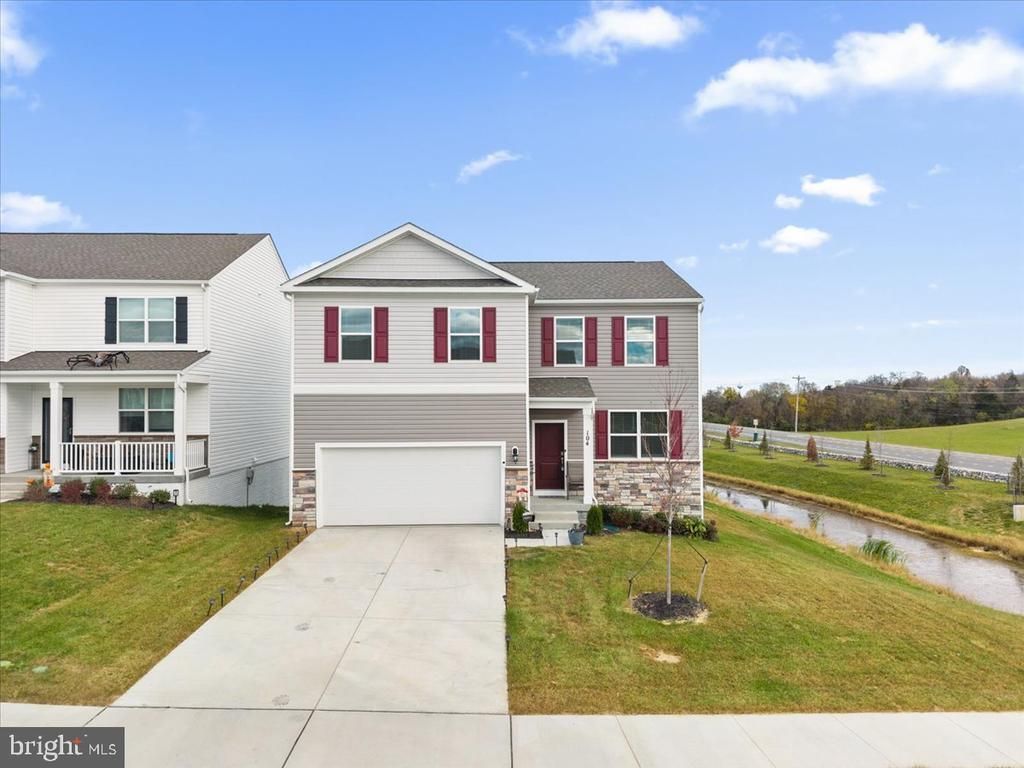

BEDS4
BATHS2 full 1 partial
SQUARE FEET2,751
MLS#VAFV2046012
STATUSACTIVE
PROPERTY TYPEResidential - Single Family
SUBDIVISIONVALLEY VIEW
SCHOOLFREDERICK COUNTY PUBLIC SCHOOLS
Property Description
MOTIVATED SELLER - 2026 Built Home. This beautiful new build located across the street from a private school and next to Apple Land (Driving Range, Par 3/4 Golf Course, Putt Putt, etc) is on the market after barley being lived in. The owner received a job offer out of state he couldn't say no to. Listing the home well below what he paid for it to encourage a quick sale. The neighborhood includes a full size soccer field, a dog park, a tot lot, and sidewalks.
Property Features
Property Type: Residential - Single Family
Basement: Yes
Basement: Full, Partially Finished, Rough Bath Plumb, Rear Entrance, Walkout Level, Windows
Cooling: Central A/C
Fuel Type: Electric
Garage: 2
Heating: Heat Pump(s)
Home Style: Colonial, Traditional
Lot Size: 0.14 Acres
Stories: 3.0
Taxes: $1
Year Built: 2026
Feature Descriptions
Additional Structures: Above Grade, Below Grade
Appliances: Built-In Microwave, Dishwasher, Dryer, Exhaust Fan, Oven/Range - Electric, Refrigerator, Stainless Steel Appliances, Washer, Water Heater
Community Amenities: Common Grounds, Dog Park, Soccer Field, Tot Lots/Playground
Exterior: Vinyl Siding
HOA Fee: $60.00/Monthly
Lot Dimensions: 0.14 Acre(S)
Parking Notes: 4 Total Parking Spaces
Rooms: Kitchen, Basement, Great Room, Laundry, Utility Room, Bonus Room
Sewer: Public Sewer
Special View Info: Mountain
SQFT Above Finished: 2340
SQFT Below Finished: 411
SQFT Total Finished: 2751
Structure Type: Detached
Total Garage/Parking Spaces: 4
Water: Public
Local Schools
School District: FREDERICK COUNTY PUBLIC SCHOOLS
Listed By / Shown By
Listed By
Agency Name: Samson Properties
Agency Phone: 5403484911
Shown By
Agency Title: Montague Miller & Co. Realtors
Agency Phone: 800.793.5393

Estimate Your Payment
Estimated Payment
$ 1,220.94 per month $1,079.40 Principal & Interest $0.08 Property Tax $141.46 Homeowner's Insurance
104 Lemley Drive | MLS# VAFV2046012
This single family home located at 104 Lemley Drive, Stephens City, VA 22655 is currently listed for sale with an asking price of $485,000. This property was built in 2026 and has 4 bedrooms and 2 full and 1 partial baths with 2751 sq. ft. Lemley Drive is located in the VALLEY VIEW subdivision within the FREDERICK COUNTY PUBLIC SCHOOLS school district. Search VALLEY VIEW real estate on www.montaguemiller.com today.