



BEDS3
BATHS3 full
SQUARE FEET3,512
MLS#682799
STATUS
PROPERTY TYPEResidential - Single Family
SUBDIVISIONMALVERN
Property Description
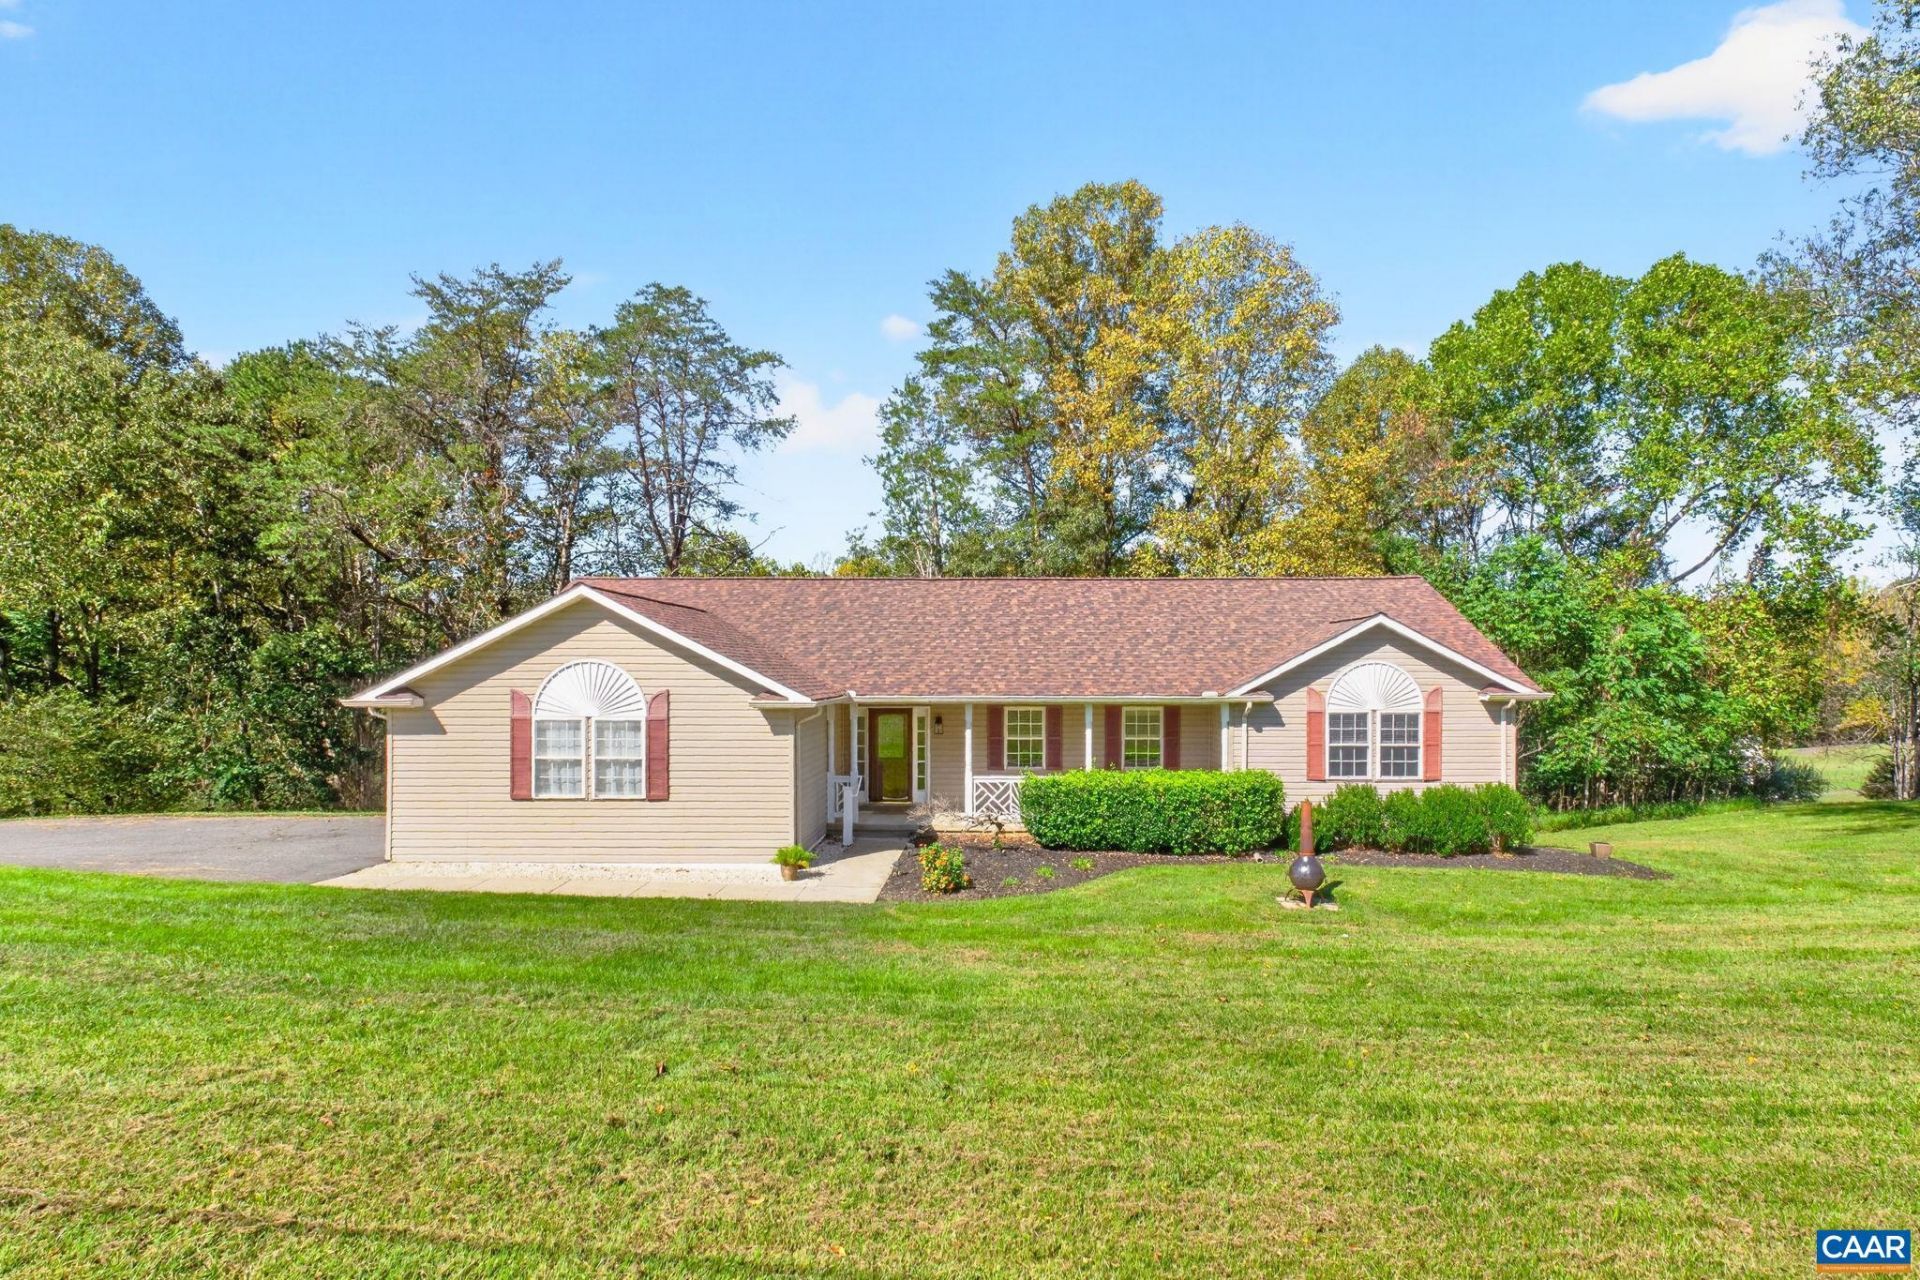
Welcome to 104 Half Penny Lane, a spacious 3,500+ sqft home nestled on over 3 acres in the desirable Malvern neighborhood. Inside, the first-floor primary bedroom offers exceptional convenience with an ensuite bath and walk-in closet. A functional floor plan features beautiful hardwood floors and two additional main-level bedrooms. The kitchen, dining room, and living room flow seamlessly, creating a homey atmosphere for your family and guests! The home boasts a walk-out basement with a full bath, kitchenette, and flexible additional living space-ideal for guests, an in-law suite, or a variety of lifestyle needs. Recent updates include a brand new roof (2026), new carpet in three main level bedrooms (2026), water filtration system (2022), well pump (2022), and brand-new stainless-steel kitchen appliances (2026). Enjoy the expansive property, back deck, two-car garage, and the natural beauty of a creek on site. Located in the established Malvern of Madison community, residents enjoy a welcoming neighborhood setting with access to a community lake, swimming pool, clubhouse, and playground. Offered at an attractive price below the tax assessment - don't miss your opportunity to own a lovely home in a wonderful neighborhood!
Property Features
Property Type: Residential - Single Family
Basement: Yes
Basement: Exterior Entry, Full, Finished, Heated, Walk-Out Access, Apartment
Cooling: Central Air
Garage: 2 car attached
Heating: Electric, Heat Pump
Home Style: Ranch
Lot Size: 3.09 Acres
Roof Type: Composition, Shingle
Stories: 1.0
Taxes: $2,678
Year Built: 2005
Amenities
Primary Downstairs
Walk-In Closet(s)
Entrance Foyer
Kitchen Island
Feature Descriptions
Appliances: Dishwasher, Electric Range, Disposal, Microwave, Refrigerator, Dryer, Washer
Association Amenities: Clubhouse, Playground, Pool, Water
Community Features: Stream, Pool
Exterior: Stick Built, Vinyl Siding
Flooring: Carpet, Ceramic Tile, Hardwood, Luxury Vinyl Plank
HOA: Yes
HOA Fee: 690/ Annually
Lot: Landscaped, Wooded
Parcel#: 49 3 115
Parking: Attached, Garage, Garage Door Opener, Garage Faces Side
Parking Notes: Attached, Garage, Garage Door Opener, Garage Faces Si
Patio/Porch: Deck, Front Porch, Porch
Pool: Community, Pool, Association
Pool: Community, Pool, Association
Sewer: Septic Tank
Swimming Pool: Yes
Utilities: Fiber Optic Available
Water: Private, Well
Window: Double Pane Windows
Local Schools
High School: Madison (Madison)
Middle School: William Wetsel
Elementary School: Madison Primary
Listed By / Shown By
Listed By
Agency Name: REAL BROKER, LLC
Agency Phone: 855-450-0442
Shown By
Agency Title: Montague Miller & Co. Realtors
Agency Phone: 800.793.5393

Estimate Your Payment
Estimated Payment
$ 1,479.27 per month $1,110.56 Principal & Interest $223.17 Property Tax $145.54 Homeowner's Insurance
104 Half Penny Ln | MLS# 682799
This single family home located at 104 Half Penny Ln , Madison, VA 22727 is currently listed for sale with an asking price of $499,000. This property was built in 2005 and has 3 bedrooms and 3 full baths with 3512 sq. ft. Half Penny Ln is located in the MALVERN subdivision. Search MALVERN real estate on www.montaguemiller.com today.