



BEDS5
BATHS2 full
SQUARE FEET1,825
MLS#681277
STATUSActive
PROPERTY TYPEResidential - Single Family
SUBDIVISIONSHERWOOD FOREST
Property Description
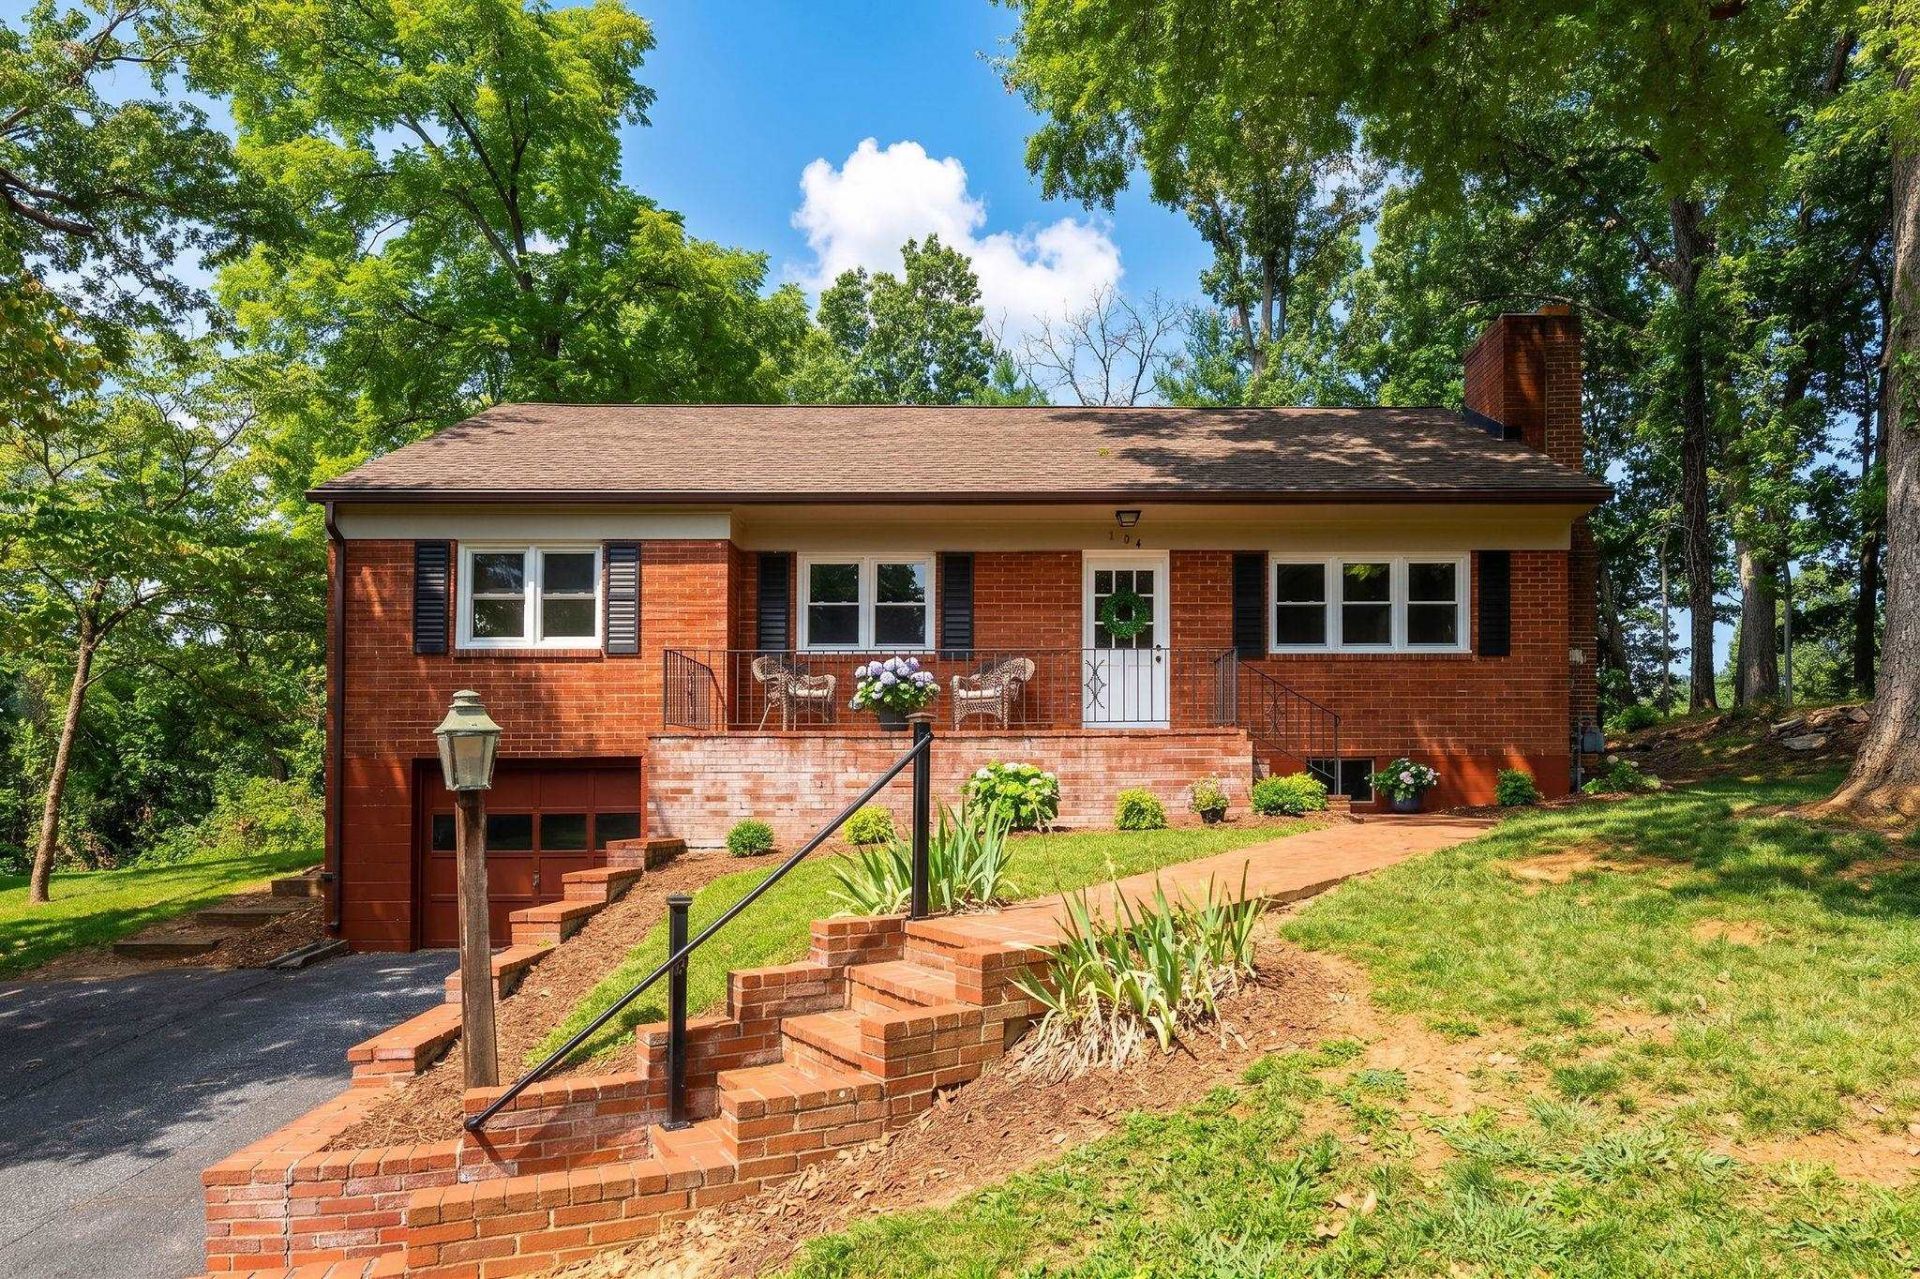
Classic character and thoughtful updates make this a truly unique Staunton home. 2026 updates include new windows, fresh interior paint throughout and refinished hardwood floors which create a bright, welcoming feel while preserving the timeless charm of the property. The one-of-a kind 475 square foot open multi-purpose room is a must see. A massive red-brick wood-burning fireplace anchors the room while the exposed wood beams and herringbone brick floor add texture and warmth for cozy evenings and memorable gatherings. Outside, a large brick patio extends the living space and opens to a generous side lot framed by mature pine trees, providing shade, privacy, and a peaceful setting for outdoor entertaining, relaxing, or enjoying a quiet morning. The combination of mature landscaping, brick construction, and unique interior details gives this home a distinctive feel. You won't find another one like it!
Property Features
Property Type: Residential - Single Family
Cooling: Heat Pump
Garage: 1
Heating: Heat Pump, Natural Gas
Lot Size: 0.45 Acres
Roof Type: Composition Shingle
Stories: 1.5
Taxes: $2,980
Year Built: 1962
Feature Descriptions
Basement: Yes
Days on Site: 1
Exterior: Brick, Wood
Flooring: Brick, Ceramic Tile, Wood
Foundation: Concrete Block
Laundry: Dryer Hookup, Washer Hookup
Lot Dimensions: 0.45 Acre(s)
Sewer: Public Sewer
Water: Public Water
Room Sizes
Family Room: 17x13
Dining Room: 9x13
Kitchen: 13x13
Primary Bedroom: 12x12
Bedroom: 10x13
Bedroom: 10x9
Full Bath: 8x6
Bedroom: 17x12
Bedroom: 12x10
Full Bath: 6x5
Utility Room: 25x19
Local Schools
High School: STAUNTON
Middle School: Shelburne
Elementary School: A.R. Ware
Listed By / Shown By
Listed By
Agency Name: NEST REALTY GROUP STAUNTON
Agency Phone: 540-712-2733
Shown By
Agency Title: Montague Miller & Co. Realtors
Agency Phone: 800.793.5393

Estimate Your Payment
Estimated Payment
$ 1,204.88 per month $845.72 Principal & Interest $248.33 Property Tax $110.83 Homeowner's Insurance
104 Greenwood Rd | MLS# 681277
This single family home located at 104 Greenwood Rd, Staunton, VA 24401 is currently listed for sale with an asking price of $380,000. This property was built in 1962 and has 5 bedrooms and 2 full baths with 1825 sq. ft. Greenwood Rd is located in the SHERWOOD FOREST subdivision. Search SHERWOOD FOREST real estate on www.montaguemiller.com today.