



BEDS4
BATHS3 full 1 partial
SQUARE FEET5,789
MLS#VASC2000942
STATUSACTIVE
PROPERTY TYPEResidential - Single Family
SUBDIVISIONSTAUNTON
SCHOOLSTAUNTON CITY PUBLIC SCHOOLS
Property Description
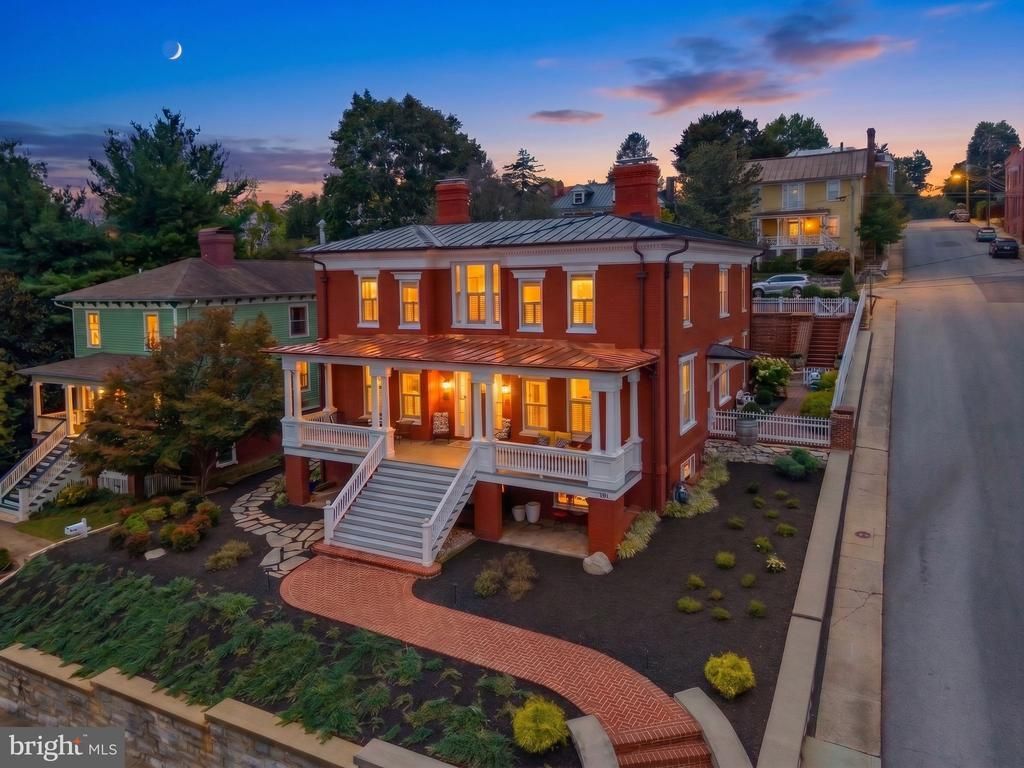
Historic elegance meets modern living with 4 bedrooms, 3.5 baths. A complete gut renovation inside this circa 1875 home with almost 6000 sqft located in one of Staunton Virginia’s prime historical districts. Soaring 10–11ft ceilings, quartersawn oak floors, and incredible millwork are just a few of the many stunning features. Beyond the 8’ mahogany entry door, a curved staircase and Italian brass chandelier create a dramatic first impression. 3 fireplaces enrich the living room, dining room and expansive kitchen. The kitchen has direct access to a private terrace, cherry cabinetry and is a cook's dream. There are also 2 kitchenettes, one on the lower level and the other on the bedroom level, making it convenient for morning coffee or a midnight snack. The stunning library with wet bar and wine storage includes built-in bookcases, a built-in desk and cabinetry, all with architectural detail in cherry wood. The lower level is well suited for guests, work or a rental. Virginia Blue Stone surrounds a large part of the property and the landscaping is “grass free”. The front porch and terraces are an entertainer’s paradise. Two car garage and parking pad for 3 cars. This property is a must see! SEE FULL DESCRIPTION IN MEDIA LINK 2.
Property Features
Property Type: Residential - Single Family
Basement: Yes
Basement: Daylight, Partial, Front Entrance, Fully Finished, Heated, Outside Entrance, Walkout Level
Cooling: Central A/C
Fireplaces: 3
Fuel Type: Central
Garage: 2
Heating: Heat Pump(s), Hot Water
Home Style: Colonial
Lot Size: 0.24 Acres
Roof Type: Metal
Stories: 2.0
Taxes: $9,808
Year Built: 1875
Feature Descriptions
Additional Structures: Above Grade, Below Grade
Appliances: Built-In Microwave, Dishwasher, Disposal, Dryer, Icemaker, Oven - Wall, Range Hood, Refrigerator, Stove, Washer - Front Loading, Water Heater - Tankless
Days on Site: 49
Exterior: Brick, Copper Plumbing, Stick Built
Exterior: Extensive Hardscape, Exterior Lighting, Gutter System
Fireplace: Gas/Propane
Flooring: Hardwood
Interior: Bathroom - Walk-In Shower, Built-Ins, Cedar Closet(s), Chair Railings, Crown Moldings, Curved Staircase, Dining Area, Floor Plan - Traditional, Formal/Separate Dining Room, Kitchen - Eat-In, Kitchen - Gourmet, Primary Bath(s), Recessed Lighting, Walk-in Closet(s), Wet/Dry Bar, Wine Storage
Location: Downtown
Lot: Adjoins - Open Space, Landscaping
Lot Dimensions: 0.24 Acre(S)
Number of Rooms: 19
Parking Features: Stone Driveway
Parking Notes: 5 Total Parking Spaces
Rooms: Living Room, Dining Room, Primary Bedroom, Sitting Room, Bedroom 2,Bedroom 3,Kitchen, Library, Foyer, Bedroom 1,Laundry, Mud Room, Office, Primary Bathroom, Full Bath, Half Bath
Sewer: Public Sewer
SQFT Above Finished: 4645
SQFT Below Finished: 1144
SQFT Total Finished: 5789
Structure Type: Detached
Total Garage/Parking Spaces: 5
Water: Public
Windows: Storm
Local Schools
High School: ROBERT E. LEE
Middle School: SHELBURNE
Elementary School: BESSIE WELLER
School District: STAUNTON CITY PUBLIC SCHOOLS
Listed By / Shown By
Listed By
Agency Name: Avenue Realty, LLC
Agency Phone: 5712448459
Shown By
Agency Title: Montague Miller & Co. Realtors
Agency Phone: 800.793.5393

Estimate Your Payment
Estimated Payment
$ 6,732.83 per month $5,230.08 Principal & Interest $817.33 Property Tax $685.42 Homeowner's Insurance
104 Church Street | MLS# VASC2000942
This single family home located at 104 Church Street, Staunton, VA 24401 is currently listed for sale with an asking price of $2,350,000. This property was built in 1875 and has 4 bedrooms and 3 full and 1 partial baths with 5789 sq. ft. Church Street is located in the STAUNTON subdivision within the STAUNTON CITY PUBLIC SCHOOLS school district. Search STAUNTON real estate on www.montaguemiller.com today.