



BEDS5
BATHS3 full
SQUARE FEET3,721
MLS#682022
STATUS
PROPERTY TYPEResidential - Single Family
SUBDIVISIONRUGBY
Property Description
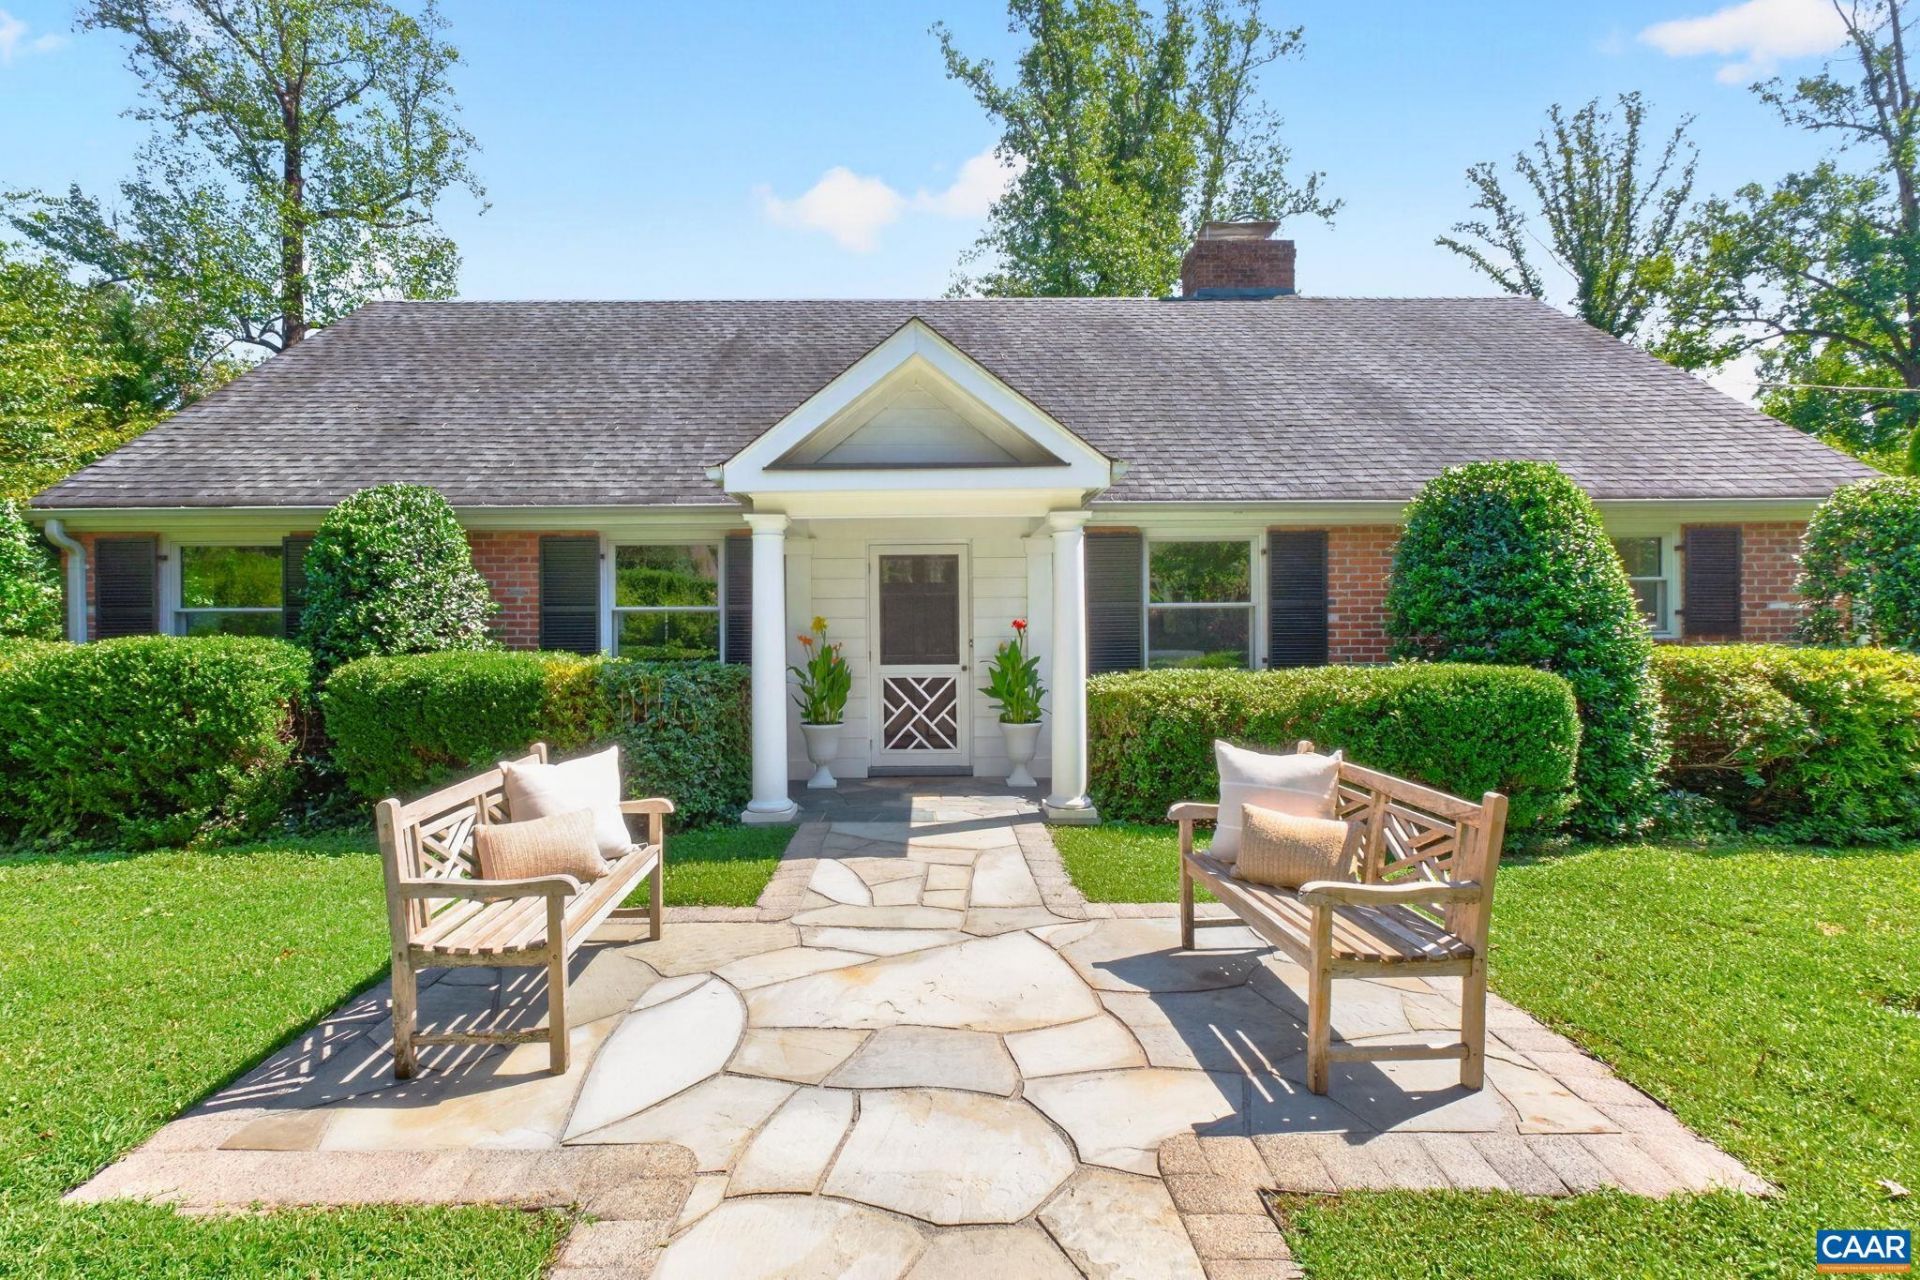
OPEN SAT 9/19 & SUN 9/20, 2-4pm~Timeless brick home surrounded by mature landscaping, creating a private, garden-like setting in the coveted Barracks/Rugby area. A flagstone walkway and covered porch welcome you into beautifully appointed, open-concept interior with gleaming refinished hardwood floors and main level living! Updated kitchen features stone counters, gas cooking and pull-out cabinet storage, flowing into the dining area and family room with gas fireplace and handsome built-ins. Expansive screened porch with mahogany floors and adjoining deck overlook a private yard. Main level primary suite with updated tile bath and walk-in shower. Upstairs, a dramatic loft with exposed beams offers flexible bonus space for a home office, studio or playroom - easily add full bath in the future to make it into a bedroom suite. The lower level, accessible from inside the home or by separate no-step entrance, features a full eat-in kitchen, 2nd laundry, rec room with wood burning fireplace, two bedrooms and bath-ideal for guests, multigenerational living or rental potential. Off-street paver parking area + lower level driveway. Walk to Barracks Shopping Center. 5 minutes to UVA's Rotunda & the Historic Downtown Mall. HVAC (2021).
Property Features
Property Type: Residential - Single Family
Basement: Yes
Basement: Exterior Entry, Finished, Interior Entry, Walk-Out Access
Cooling: Central Air, Ductless
Fireplaces: 2
Heating: Baseboard, Dual System, Forced Air, Natural Gas
Lot Size: 0.51 Acres
Roof Type: Architectural
Taxes: $12,721
Year Built: 1956
Amenities
Primary Downstairs
Multiple Primary Suites
Remodeled
Second Kitchen
Tray Ceiling(s)
Entrance Foyer
Eat-in Kitchen
Loft
Recessed Lighting
Utility Room
Mature Trees/Landscape
Porch
Feature Descriptions
Appliances: Dishwasher, Electric Range, Disposal, Gas Range, Microwave, Refrigerator, Dryer, Washer
Days on Site: 1
Exterior: Brick, Stick Built
Fireplace: Two, Gas, Wood Burning
Flooring: Carpet, Hardwood, Luxury Vinyl Plank, Wood
Laundry: Washer Hookup, Dryer Hookup, Stacked
Lot: Landscaped, Level, Open Lot, Private
Parcel#: 020007000
Parking: Gravel, Off Street, Paver Block
Parking Notes: Gravel, Off Street, Paver Block
Patio/Porch: Covered, Deck, Front Porch, Patio, Porch, Screened
Security: Carbon Monoxide Detector(s), Dead Bolt(s), Smoke Detector(s), Surveillance System
Sewer: Public Sewer
Special View Info: Garden, Residential
Utilities: Fiber Optic Available, Natural Gas Available
View: Garden, Residential
Water: Public
Window: Insulated Windows, Tilt-In Windows
Local Schools
High School: Charlottesville
Middle School: Charlottesville Middle
Elementary School: Trailblazer
Listed By / Shown By
Listed By
Agency Name: HOWARD HANNA ROY WHEELER REALTY CO.- CHARLOTTESVILLE
Agency Phone: 434-951-5155
Shown By
Agency Title: Montague Miller & Co. Realtors
Agency Phone: 800.793.5393

Estimate Your Payment
Estimated Payment
$ 5,062.48 per month $3,538.65 Principal & Interest $1,060.08 Property Tax $463.75 Homeowner's Insurance
104 Buckingham Rd | MLS# 682022
This single family home located at 104 Buckingham Rd, Charlottesville, VA 22903 is currently listed for sale with an asking price of $1,590,000. This property was built in 1956 and has 5 bedrooms and 3 full baths with 3721 sq. ft. Buckingham Rd is located in the RUGBY subdivision. Search RUGBY real estate on www.montaguemiller.com today.