



BEDS6
BATHS5 full 1 partial
SQUARE FEET5,172
MLS#370443
STATUS
PROPERTY TYPEResidential - Single Family
SUBDIVISIONMeadow Wood
SCHOOLBedford
Property Description
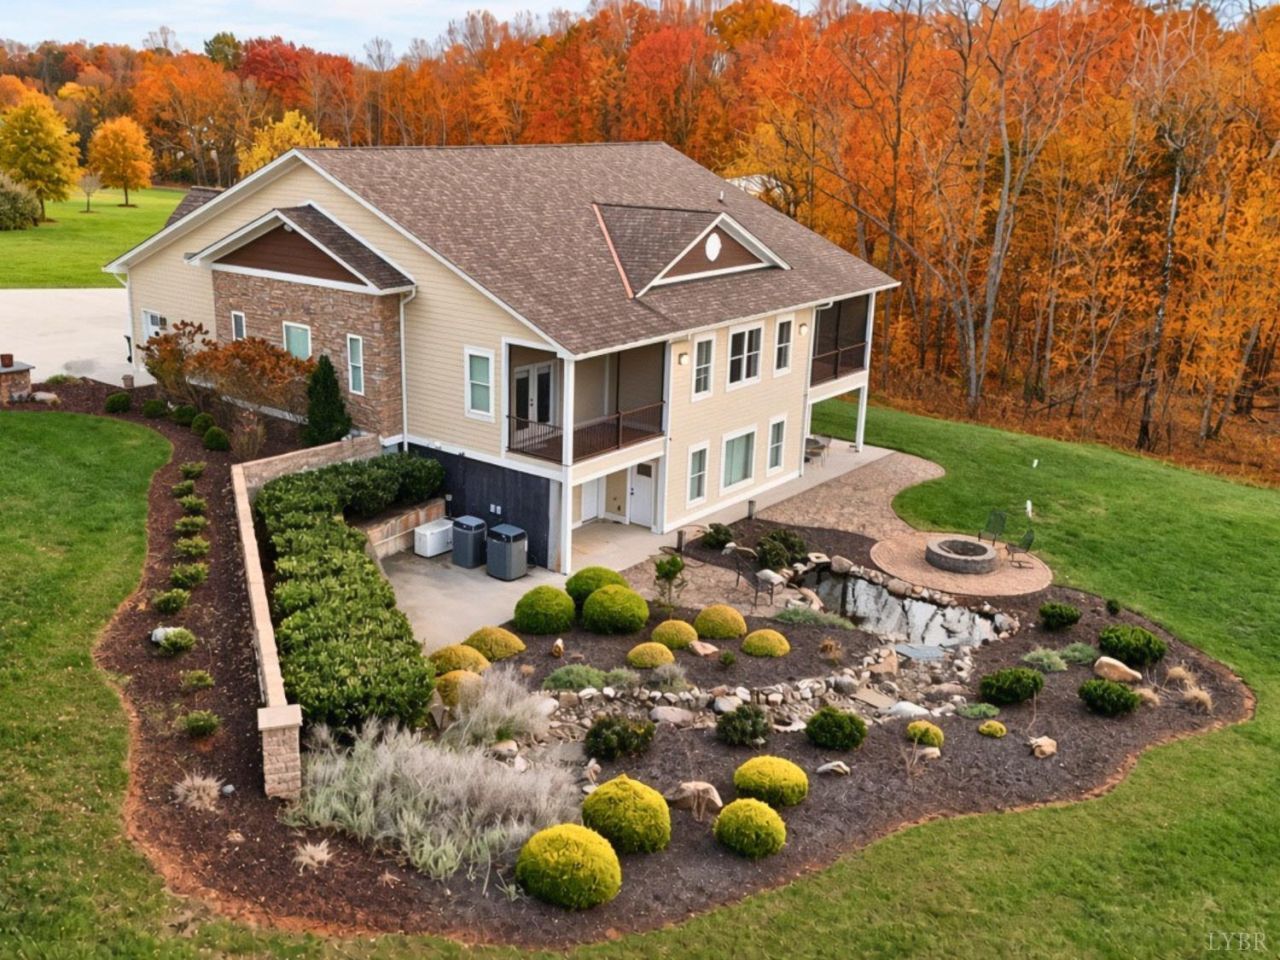
Welcome home to 104 Bridlewood Lane! This pristine home is being listed for sale for the first time. This beautiful home has an open floor plan with an absolutely stunning kitchen at the center. There are two bedrooms and 2 1/2 baths on the main floor, along with the living area and laundry. The basement features 4 bedrooms and 3 baths, with another kitchen, family room and laundry. Outside you will find a gorgeously landscaped backyard on this spacious 4 acres lot. Don't miss all that this home has to offer!
Property Features
Property Type: Residential - Single Family
Basement: Yes
Cooling: Heat Pump
Garage: 2 car attached
Heating: Heat Pump
Home Style: Ranch
Lot Size: 4.43 Acres
Roof Type: Shingle
Stories: 1.0
Taxes: $3,114
Year Built: 2017
Amenities
Main Level Bedroom
Main Level Den
Primary Bed w/Bath
Tile Bath(s)
Walk-In Closet(s)
Deck
Off-Street Parking
Porch
Concrete Drive
Landscaped
Secluded Lot
Feature Descriptions
Appliance Features: Refrigerator, Wall Oven
Association Features: Road Maintenance
Basement Features: Finished, Full, Walkout
Exterior: Cement Board/Plank
Fireplace Features: 3 Fireplaces
Laundry Features: Basement, Laundry Room, Main Level
Lot Dimensions: 4.4300 Acre(s)
Sewer: Septic Tank
Water: Well
Room Sizes
Primary: 13.0 x 14.0
Bedroom 2: 12.0 x 14.0
Bedroom 3: 13.0 x 10.0
Bedroom 4: 13.0 x 10.0
Bedroom 5: 13.0 x 10.0
Local Schools
School District: Bedford
Listed By / Shown By
Listed By
Agency Name: Watts Auction Realty Appraisals Inc
Shown By
Agency Title: Montague Miller & Co. Realtors
Agency Phone: 800.793.5393

Estimate Your Payment
Estimated Payment
$ 2,575.10 per month $2,047.30 Principal & Interest $259.50 Property Tax $268.30 Homeowner's Insurance
104 Bridlewood Lane | MLS# 370443
This single family home located at 104 Bridlewood Lane, Forest, VA 24551 is currently listed for sale with an asking price of $919,900. This property was built in 2017 and has 6 bedrooms and 5 full and 1 partial baths with 5172 sq. ft. Bridlewood Lane is located in the Meadow Wood subdivision within the Bedford school district. Search Meadow Wood real estate on www.montaguemiller.com today.