



BEDS4
BATHS3 full 1 partial
SQUARE FEET3,153
MLS#VAFV2045716
STATUSACTIVE
PROPERTY TYPERental - Single Family
SUBDIVISIONSNOWDEN BRIDGE
SCHOOLFREDERICK COUNTY PUBLIC SCHOOLS
Property Description
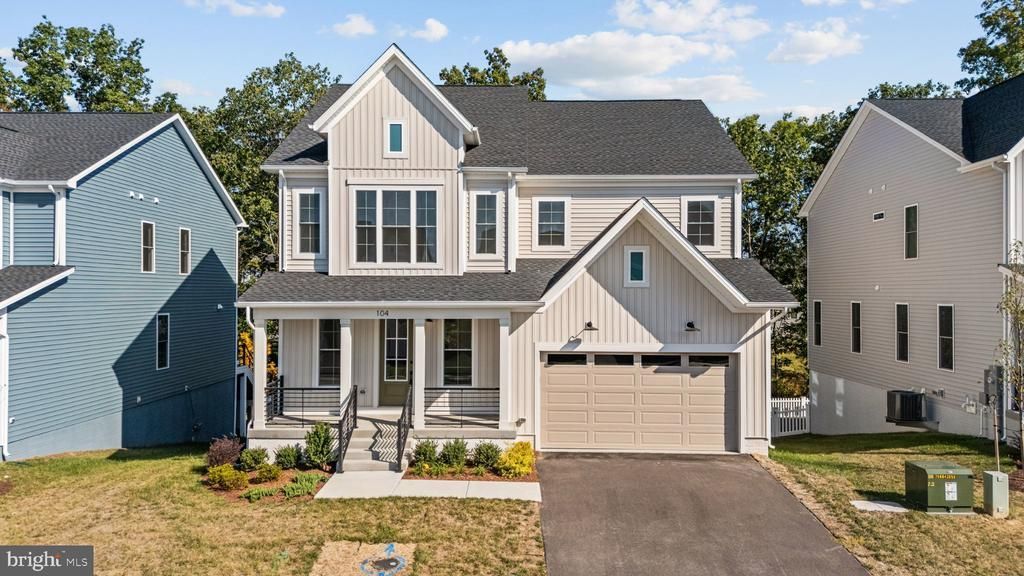
This stunning new single family home, completed in 2025, offers a perfect blend of modern elegance and comfort. With 4 spacious bedrooms and 3.5 bathrooms, this residence features an open floor plan that seamlessly connects the gourmet kitchen-equipped with stainless steel appliances and a large island-to the inviting family room, complete with an electric fireplace and glass doors. The luxurious primary suite boasts a walk-in closet and a beautifully designed bathroom with both a stall shower and a walk-in shower. Enjoy the convenience of a fully equipped laundry room on the upper floor, along with additional features like upgraded countertops, a pantry, and ceiling fans throughout. The unfinished basement provides ample storage or the potential for future expansion. Step outside to discover a community that truly enhances your lifestyle. With access to a community pool and jogging/walking paths, outdoor activities are just steps away. The neighborhood is well-maintained, with common area maintenance included in your lease, ensuring a pristine environment. Public services are readily available, making daily life convenient and enjoyable. This home will be available for lease starting November 15, 2026, with flexible lease terms ranging from 12 to 24 months. Don't miss the opportunity to make this beautiful property your new home!
Property Features
Property Type: Rental - Single Family
Basement: Yes
Basement: Other, Connecting Stairway, Daylight, Full, Full, Heated, Interior Access, Outside Entrance, Rear Entrance, Unfinished, Walkout Level
Cooling: Ceiling Fan(s), Central A/C
Fireplaces: 1
Fuel Type: Natural Gas
Garage: 2 car attached
Heating: Forced Air
Home Style: Colonial, Craftsman
Lot Size: 0.15 Acres
Roof Type: Architectural Shingle
Stories: 3.0
Year Built: 2025
Feature Descriptions
Additional Structures: Above Grade, Below Grade
Appliances: Built-In Microwave, Dishwasher, Disposal, Dryer, Dryer - Electric, Dryer - Front Loading, Water Heater, Water Heater - Tankless, Washer - Front Loading, Refrigerator, Stainless Steel Appliances, Cooktop
Community Amenities: Jog/Walk Path
Days on Site: 2
Electric: 200+ Amp Service
Exterior: Vinyl Siding
Fireplace: Electric, Fireplace - Glass Doors, Insert, Mantel(s)
Flooring: Luxury Vinyl Plank, Carpet
HOA Fee: $600.00/Annually
Interior: Bathroom - Stall Shower, Bathroom - Walk-In Shower, Carpet, Walk-in Closet(s), Upgraded Countertops, Primary Bath(s), Pantry, Kitchen - Island, Kitchen - Gourmet, Floor Plan - Open, Family Room Off Kitchen, Dining Area, Ceiling Fan(s)
Lot Dimensions: 0.15 Acre(S)
Parking Features: Attached Garage, Driveway, Concrete Driveway
Rent Includes: Common Area Maintenance, Partly Furnish
Sewer: Public Sewer
SQFT Above Finished: 3153
SQFT Total Finished: 3153
Structure Type: Detached
Total Garage/Parking Spaces: 4
Utilities: Electric Available, Sewer Available, Water Available, Under Ground, Cable TV Available
Water: Public
Local Schools
School District: FREDERICK COUNTY PUBLIC SCHOOLS
Listed By / Shown By
Listed By
Agency Name: Samson Properties
Agency Phone: 3049305128
Shown By
Agency Title: Montague Miller & Co. Realtors
Agency Phone: 800.793.5393

104 Alabaster Lane | MLS# VAFV2045716
This property located at 104 Alabaster Lane , Stephenson, VA 22656 is currently listed for rent with an asking price of $3,900 / Monthly. Alabaster Lane is located within the FREDERICK COUNTY PUBLIC SCHOOLS school district. Search Stephenson real estate on www.montaguemiller.com today.