



BEDS5
BATHS6 full 1 partial
SQUARE FEET8,852
MLS#681236
STATUS
PROPERTY TYPEResidential - Single Family
Property Description
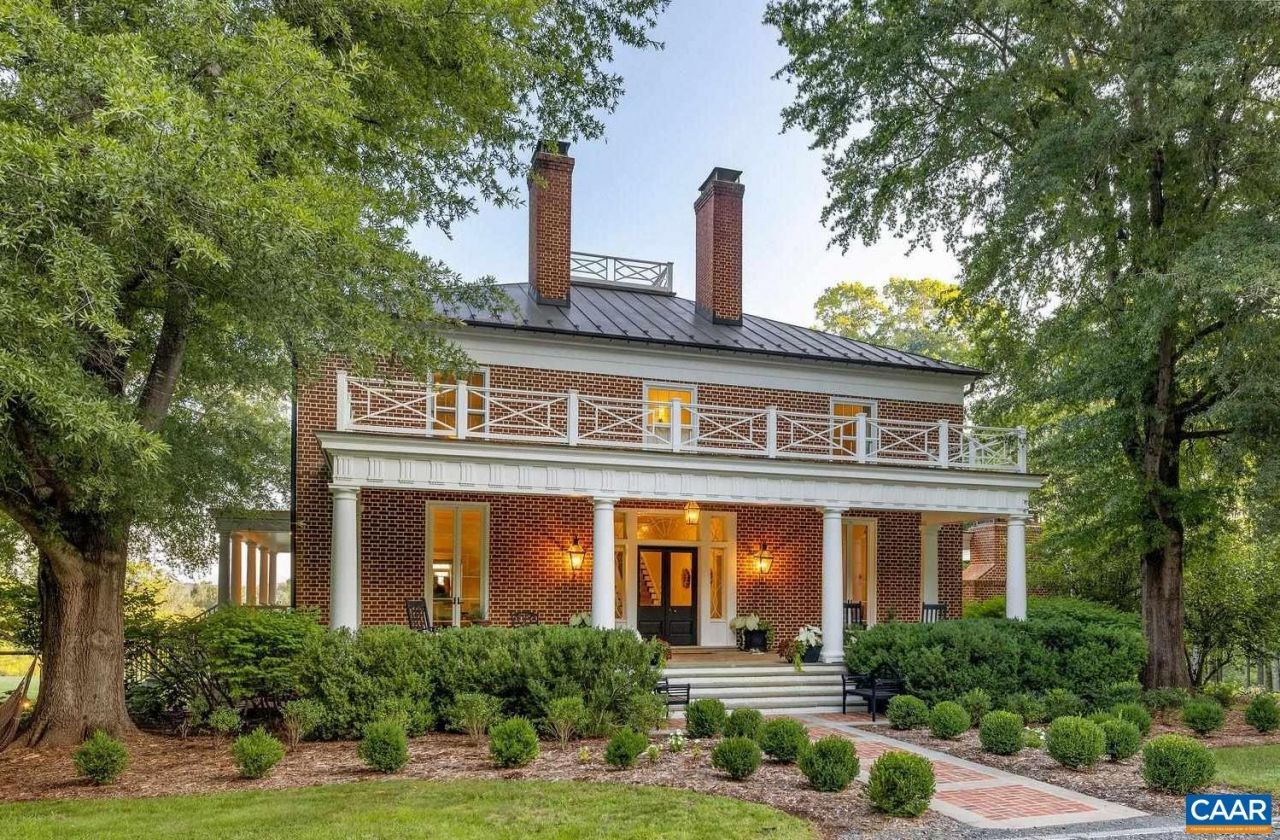
Overlooking an 8 acre lake & panoramic Bl Ridge views beyond, Northwoods is a truly rare offering: A 100% turn-key estate designed as an ode to Jeffersons love of Palladian architecture yet w/ all the comforts of modern, luxury living. Recently completed, multi-million $ renovation of the stately residence & additions incl wrap-around bluestone terraces & discrete 3 car garage. 11ft ceilings, new floor-to-ceiling windows & fireplaces in every room meet all new kitchen & baths. Other new features: Reclaimed oak floors, standing seam metal roof & HVAC. The re-imagined kitchen flows out to a large terrace overlooking the views, complete w/ outdoor fireplace & pizza oven. Gem of a guest house just constructed, overlooks lake & set privately w/ its own entrance. This divine structure features vaulted ceilings, wraparound porch & reclaimed materials. Other improvements incl restoration of the lake, establishment of fenced vegetable & cutting gardens complete w/ greenhouse, extensive landscaping. The 99 acre property was originally part of the Montpelier estate referred to by Madison as The North Woods, thus the name. Not in easement yet surrounded by properties which are. Miles of trails, absolute privacy & serenity. Incredible!
Property Features
Property Type: Residential - Single Family
Basement: Exterior Entry, Full, Finished, Interior Entry, Walk-Out Access
Basement: Yes
Cooling: Central Air, Heat Pump
Garage: 3 car attached
Heating: Central, Heat Pump, Propane, Multi-Fuel
Lot Size: 99.40 Acres
Roof Type: Copper
Stories: 2.0
Taxes: $19,856
Year Built: 1990
Amenities
Wet Bar
Permanent Attic Stairs
Remodeled
Walk-In Closet(s)
Feature Descriptions
Appliances: Dryer, Washer
Community Features: Pond
Days on Site: 2
Exterior: Brick, Stick Built
Fireplace: Gas, Masonry, Wood Burning
Flooring: Hardwood, Marble
Horse Amenities: Horses Allowed
Laundry: Sink
Lot: Landscaped, Private, Wooded
Parcel#: DB 21 0003434
Parking: Attached, Garage, Garage Door Opener, Oversized, Garage Faces Side
Parking Notes: Attached, Garage, Garage Door Opener, Oversized, Garag
Patio/Porch: Rear Porch, Front Porch, Porch, Side Porch, Wood
Security: Carbon Monoxide Detector(s)
Sewer: Septic Tank
Special View Info: Mountain(s), Panoramic, Rural, Water
Topography: Rolling
Utilities: Fiber Optic Available
View: Mountain(s), Panoramic, Rural, Water
Water: Private, Well
Local Schools
High School: Orange
Middle School: Prospect Heights
Elementary School: Gordon-Barbour
Listed By / Shown By
Listed By
Agency Name: LORING WOODRIFF REAL ESTATE ASSOCIATES
Agency Phone: 434-977-4005
Shown By
Agency Title: Montague Miller & Co. Realtors
Agency Phone: 800.793.5393

Estimate Your Payment
Estimated Payment
$ 15,877.03 per month $12,574.45 Principal & Interest $1,654.67 Property Tax $1,647.92 Homeowner's Insurance
10396 Liberty Mills Rd | MLS# 681236
This single family home located at 10396 Liberty Mills Rd, Montpelier Station, VA 22957 is currently listed for sale with an asking price of $5,650,000. This property was built in 1990 and has 5 bedrooms and 6 full and 1 partial baths with 8852 sq. ft. Search Montpelier Station real estate on www.montaguemiller.com today.