



BEDS3
BATHS2 full
SQUARE FEET2,109
MLS#VAHC2000656
STATUSACTIVE
PROPERTY TYPEResidential - Single Family
SUBDIVISIONHOLIDAY HILLS
SCHOOLHARRISONBURG CITY PUBLIC SCHOOLS
Property Description
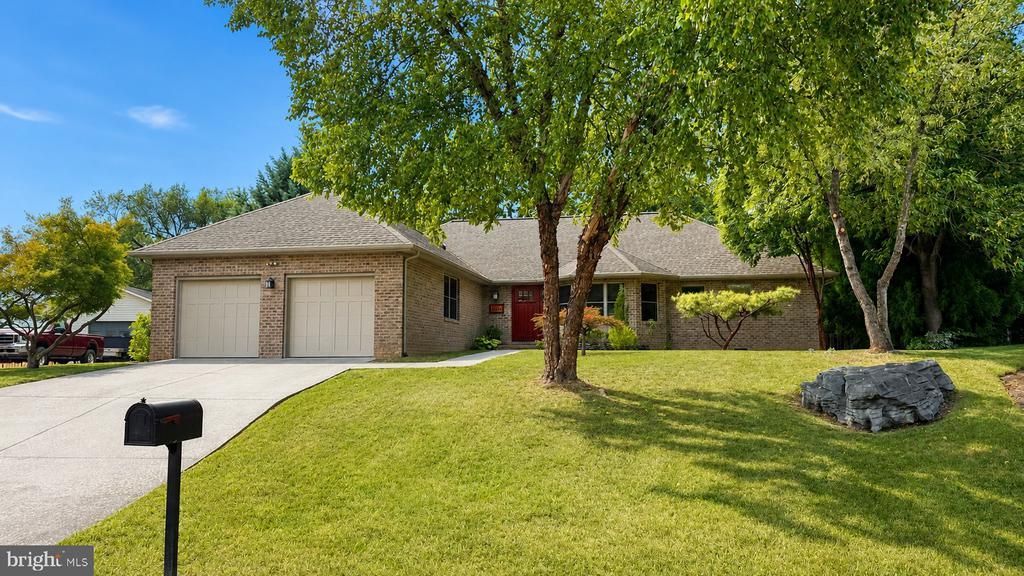
One-level living at its finest! This gorgeous custom, one-owner home offers exceptional quality, thoughtful design, and beautiful high-end finishes throughout. The open, light-filled floor plan features hardwood floors, Andersen windows and French doors, a skylight, and an inviting electric fireplace with entertainment center and TV that convey. Featuring 3 bedrooms, 2 full baths, a spacious primary suite with a beautiful walk-in closet, and a flexible office that could easily become a 4th bedroom. The owner’s attention to detail shines throughout, from the hidden ironing board behind the primary closet mirror to the cleverly integrated bathroom storage. Enjoy the convenience of a 2-car garage, garden shed, nice-sized backyard, and hard-wired camera system, all designed to make everyday living easy and comfortable. Perfect for a family or anyone seeking the convenience of stair-free, one-level living. A truly special home with thoughtful details around every corner. Come see for yourself!
Property Features
Property Type: Residential - Single Family
Cooling: Central A/C
Fireplaces: 1
Fuel Type: Electric
Garage: 2
Heating: Forced Air
Home Style: Ranch/Rambler
Lot Size: 0.44 Acres
Roof Type: Asphalt
Stories: 1.0
Taxes: $3,943
Year Built: 2004
Feature Descriptions
Additional Structures: Above Grade, Below Grade
Appliances: Built-In Microwave, Central Vacuum, Cooktop, Dishwasher, Disposal, Dryer, Dryer - Electric, Exhaust Fan, Refrigerator, Washer
Days on Site: 15
Exterior: Exterior Lighting, Flood Lights, Gutter System
Exterior: Brick Front
Fireplace: Electric
Flooring: Hardwood, Tile/Brick
Interior: Kitchen - Island, Floor Plan - Open, Central Vacuum, Ceiling Fan(s), Skylight(s), Walk-in Closet(s), Window Treatments, Wood Floors, Store/Office
Lot: Backs to Trees, Cleared, Level, Open
Lot Dimensions: 0.44 Acre(S)
Parking Features: Concrete Driveway
Parking Notes: 2 Total Parking Spaces
Sewer: Public Sewer
SQFT Above Finished: 2109
SQFT Total Finished: 2109
Structure Type: Detached
Total Garage/Parking Spaces: 2
Water: Public
Local Schools
High School: HARRISONBURG
Middle School: THOMAS HARRISON
Elementary School: WATERMAN
School District: HARRISONBURG CITY PUBLIC SCHOOLS
Listed By / Shown By
Listed By
Agency Name: Samson Properties
Agency Phone: 7039352308
Shown By
Agency Title: Montague Miller & Co. Realtors
Agency Phone: 800.793.5393

Estimate Your Payment
Estimated Payment
$ 1,660.20 per month $1,177.32 Principal & Interest $328.58 Property Tax $154.29 Homeowner's Insurance
1039 Stuart Street | MLS# VAHC2000656
This single family home located at 1039 Stuart Street, Harrisonburg, VA 22802 is currently listed for sale with an asking price of $529,000. This property was built in 2004 and has 3 bedrooms and 2 full baths with 2109 sq. ft. Stuart Street is located in the HOLIDAY HILLS subdivision within the HARRISONBURG CITY PUBLIC SCHOOLS school district. Search HOLIDAY HILLS real estate on www.montaguemiller.com today.