



BEDS4
BATHS2 full
SQUARE FEET1,865
MLS#369054
STATUS
PROPERTY TYPEResidential - Single Family
SCHOOLBedford
Property Description
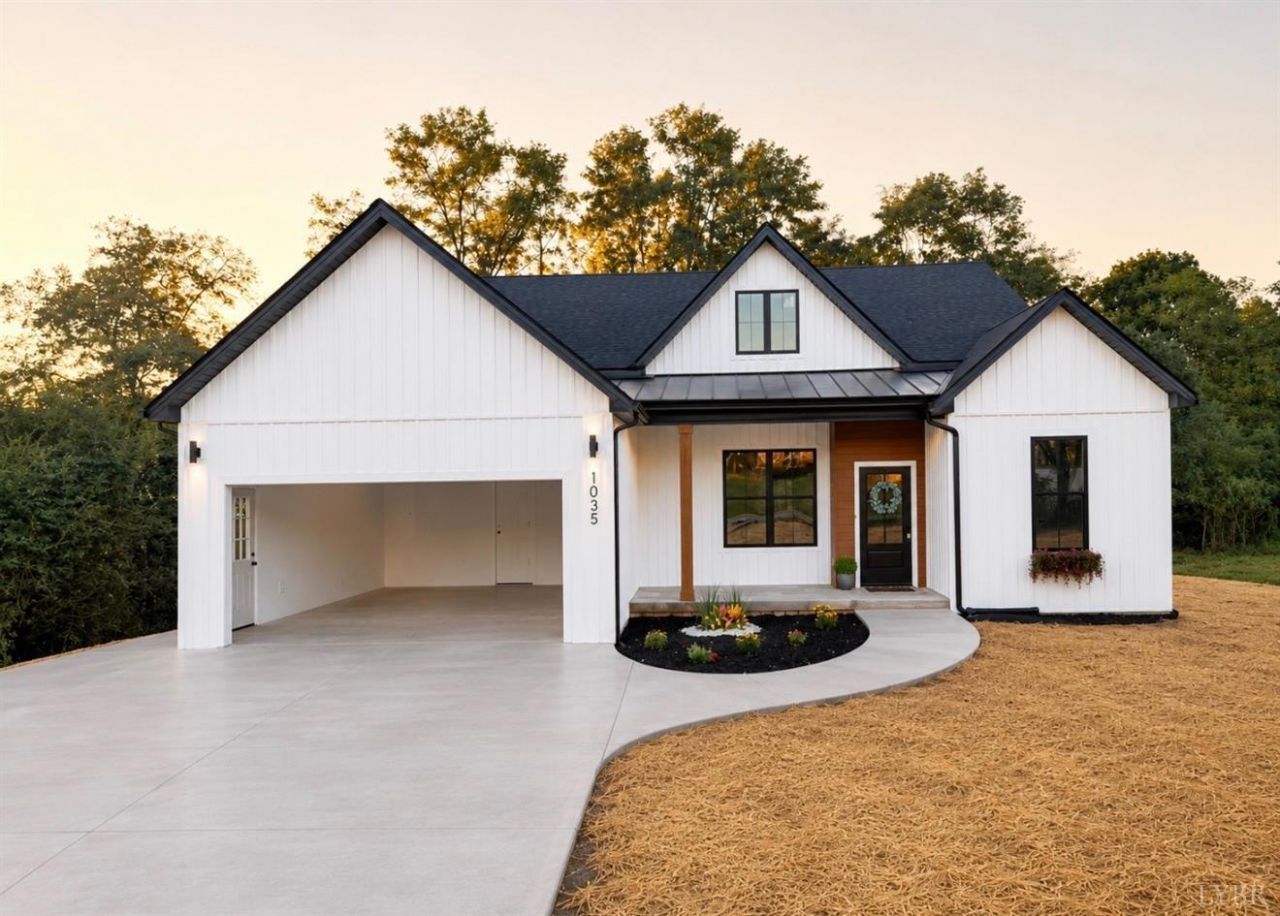
This beautiful new-construction home in Forest offers 4 bedrooms!, 2baths, and a thoughtfully designed single-level floor plan blending modern style with comfortable everyday living. Step inside to an impressive open-concept living, dining, and kitchen area featuring 10-foot ceilings, abundant natural light, luxury flooring, and a sleek fireplace. The kitchen is a standout with white cabinetry, a spacious statement island, modern finishes, and plenty of room for entertaining The private primary suite features a tray ceiling, generous walk-in closet, and a beautifully appointed bath with dual vanities, soaking tub, and separate shower. Three additional bedrooms provide flexibility for family, guests, or a home office. Outside, enjoy the contemporary farmhouse exterior, welcoming covered front porch, 2-car garage, and a fantastic covered rear patio overlooking a wooded backdropthe perfect place to relax or entertain. Stylish lighting, modern details, and carefully selected finishes
Property Features
Property Type: Residential - Single Family
Cooling: Central Electric
Heating: Heat Pump
Home Style: Farm House
Lot Size: 0.39 Acres
Roof Type: Metal, Shingle
Stories: 1.0
Taxes: $2,050
Year Built: 2026
Amenities
Ceiling Fan(s)
Great Room
Main Level Bedroom
Primary Bed w/Bath
Pantry
Smoke Alarm
Walk-In Closet(s)
Patio
Front Porch
Concrete Drive
Landscaped
Feature Descriptions
Appliance Features: Dishwasher, Microwave, Range-Elec, Refrigerator
Basement Features: Crawl Space
Exterior: Stone, Vinyl Siding
Fireplace Features: Living Room
Laundry Features: Main Level
Lot Dimensions: 0.3900 Acre(s)
Parking Notes: Garage Door Opener
Sewer: City
Water: County
Room Sizes
Primary: 15.0 x 146.0
Bedroom 2: 12.0 x 118.0
Bedroom 3: 119.0 x 118.0
Bedroom 4: 116.0 x 118.0
Kitchen: 12.0 x 12.0
Laundry Room: 8.0 x 76.0
Living Room: 15.0 x 129.0
Local Schools
School District: Bedford
Listed By / Shown By
Listed By
Agency Name: Dewitt Real Estate & Auctions
Shown By
Agency Title: Montague Miller & Co. Realtors
Agency Phone: 800.793.5393

Estimate Your Payment
Estimated Payment
$ 1,429.20 per month $1,112.56 Principal & Interest $170.83 Property Tax $145.80 Homeowner's Insurance
1035 Wills Way | MLS# 369054
This single family home located at 1035 Wills Way, Forest, VA 24551 is currently listed for sale with an asking price of $499,900. This property was built in 2026 and has 4 bedrooms and 2 full baths with 1865 sq. ft. Wills Way is located within the Bedford school district. Search Forest real estate on www.montaguemiller.com today.