



BEDS3
BATHS2 full 2 partial
SQUARE FEET1,813
MLS#VAFX2345854
STATUSACTIVE
PROPERTY TYPEResidential - Townhouse
SUBDIVISIONFLINT HILL MANOR
SCHOOLFAIRFAX COUNTY PUBLIC SCHOOLS
Property Description
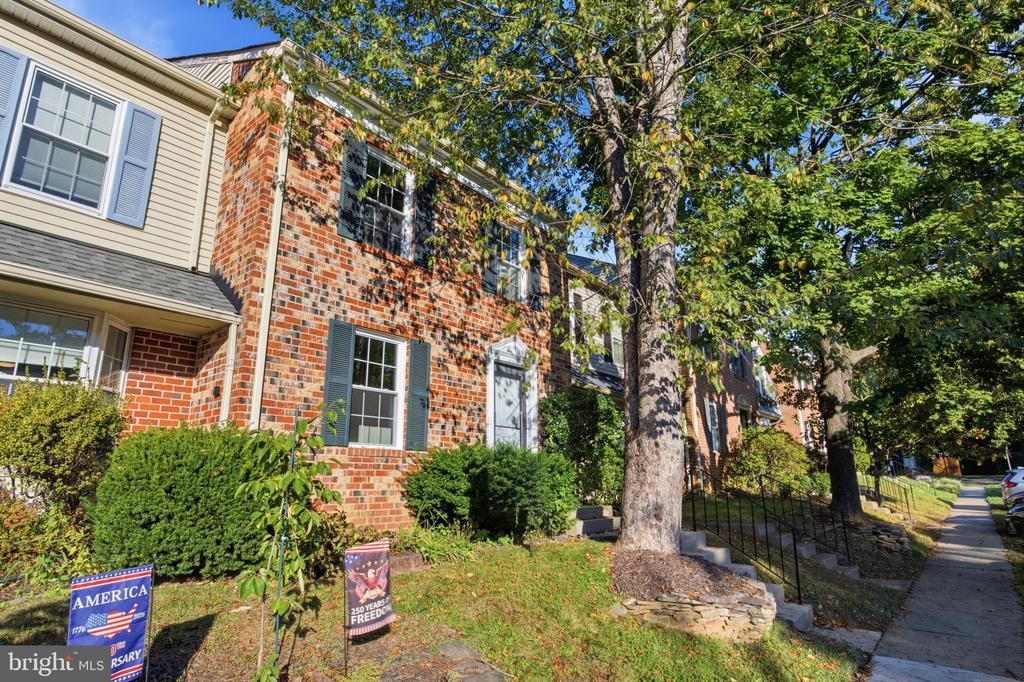
Beautifully refreshed in 2026, this Oakton home offers extensive updates inside and out. An updated kitchen with brand-new appliances, renovated bathrooms, new flooring and carpet, and fresh paint throughout create a cohesive, inviting feel. Brand-new windows complete the interior refresh, making this home ready for its next chapter. The newly updated deck and patio extend the living experience outdoors, offering space for entertaining, dining, or simply unwinding. Major improvements include HVAC and water heaters updated in 2023, a roof/gutters replaced in March 2020. With renovations already completed and key systems addressed, 10342 Granite Creek Lane offers an appealing opportunity to settle into an updated home in Oakton.
Property Features
Property Type: Residential - Townhouse
Basement: Yes
Basement: Full
Cooling: Central A/C
Fireplaces: 1
Fuel Type: Electric
Heating: Heat Pump(s)
Lot Size: 0.03 Acres
Stories: 3.0
Taxes: $6,825
Year Built: 1981
Feature Descriptions
Additional Structures: Above Grade
Days on Site: 4
Exterior: Aluminum Siding, Brick
Fencing: Board
HOA Fee: $310.00/Quarterly
Lot Dimensions: 0.03 Acre(S)
Parking Notes: 2 Total Parking Spaces
Sewer: Public Sewer
SQFT Above Finished: 1813
SQFT Total Finished: 1813
Structure Type: Interior Row/Townhouse
Total Garage/Parking Spaces: 2
Water: Public
Local Schools
High School: OAKTON
Middle School: THOREAU
Elementary School: OAKTON
School District: FAIRFAX COUNTY PUBLIC SCHOOLS
Listed By / Shown By
Listed By
Agency Name: EXP Realty, LLC
Agency Phone: 8333357433
Shown By
Agency Title: Montague Miller & Co. Realtors
Agency Phone: 800.793.5393

Estimate Your Payment
Estimated Payment
$ 2,142.02 per month $1,390.98 Principal & Interest $568.75 Property Tax $182.29 Homeowner's Insurance
10342 Granite Creek Lane | MLS# VAFX2345854
This townhouse located at 10342 Granite Creek Lane, Oakton, VA 22124 is currently listed for sale with an asking price of $625,000. This property was built in 1981 and has 3 bedrooms and 2 full and 2 partial baths with 1813 sq. ft. Granite Creek Lane is located in the FLINT HILL MANOR subdivision within the FAIRFAX COUNTY PUBLIC SCHOOLS school district. Search FLINT HILL MANOR real estate on www.montaguemiller.com today.