


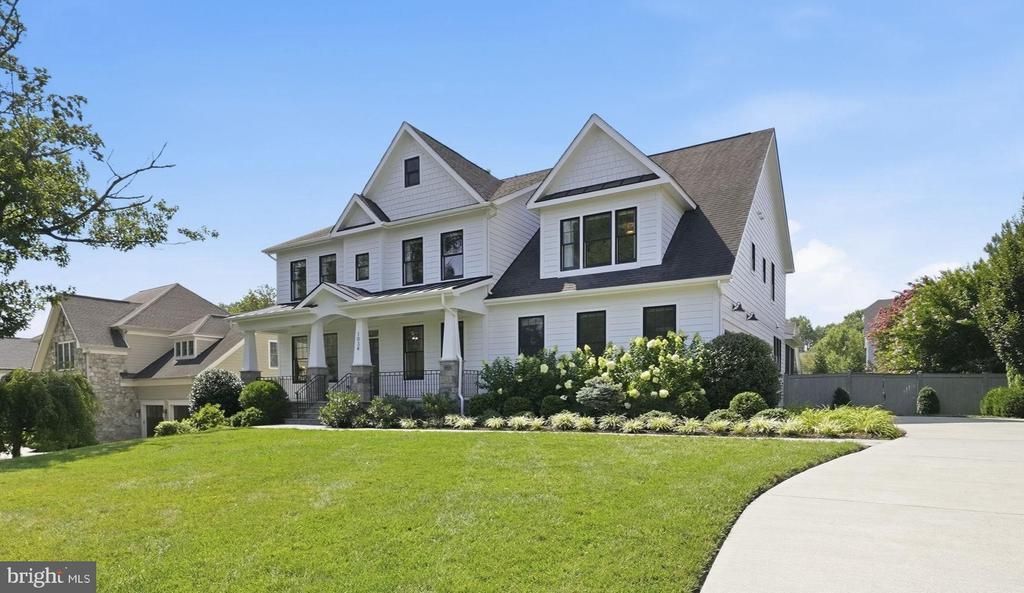
BEDS7
BATHS6 full 1 partial
SQUARE FEET6,626
MLS#VAFX2331774
STATUSACTIVE
PROPERTY TYPEResidential - Single Family
SUBDIVISIONBROYHILL LANGLEY ESTATES
SCHOOLFAIRFAX COUNTY PUBLIC SCHOOLS
Property Description
Focal Point Homes custom build in the heart of McLean's exclusive Langley community — expanded with a rear extension and meticulously maintained by its original owners since 2018. Seven bedrooms, six and a half baths, and over 6,626 square feet of finished living across three levels on a professionally landscaped 0.46-acre lot. The main level features oak hardwood floors, 9-foot ceilings, upscale trim and millwork, and a gourmet kitchen with 48-inch Wolf range, oversized island, breakfast area, family room with gas fireplace, formal dining room, mudroom with built-ins, walk-in pantry, and a main-level guest suite with full bath — ideal for guests or multigenerational living. Upstairs are five bedrooms and four full baths, highlighted by a spacious primary suite with gas fireplace, walk-in closet, and spa bath. The lower level is built for entertaining: a fully upgraded media room with Sony 4K projector, 123-inch screen, Dolby Atmos surround sound, and leather reclining theater seating — equipment and seating convey — plus a custom climate-controlled wine room, a large recreation room, a seventh bedroom with full bath, and a flexible den/office/fitness room. Outside, a covered bluestone front porch, screened rear porch, composite rear deck, and bluestone patio with fire pit frame a deep, level, cedar-fenced backyard with room to play — served by a side-entry two-car garage with EV charging, wired for a second. Steps to the Dead Run stream valley trail leading to McLean Central Park, the library, and community center, and a short walk to Churchill Road Elementary. Churchill Road ES / Cooper MS / Langley HS pyramid, minutes to downtown McLean, the GW Parkway, Tysons, and DC — all the quality of new construction, without the wait.
Property Features
Property Type: Residential - Single Family
Basement: Full, Walkout Stairs, Daylight, Partial, Outside Entrance, Sump Pump
Basement: Yes
Cooling: Central A/C, Heat Pump(s)
Fuel Type: Natural Gas, Electric
Garage: 2
Heating: Forced Air, Heat Pump(s)
Home Style: Craftsman, Transitional
Lot Size: 0.46 Acres
Roof Type: Architectural Shingle
Stories: 3.0
Taxes: $28,601
Year Built: 2018
Feature Descriptions
Accessibility: 2+ Access Exits, Level Entry - Main, Other
Additional Structures: Above Grade, Below Grade
Appliances: Commercial Range, Built-In Range, Dishwasher, Disposal, Dryer, Freezer, Microwave, Refrigerator, Washer, Water Heater
Days on Site: 2
Exterior: BBQ Grill, Play Equipment
Exterior: HardiPlank Type, Stone
Fencing: Rear
Flooring: Hardwood, Carpet, Luxury Vinyl Plank
Interior: Kitchen - Island, Wood Floors, Breakfast Area, Carpet, Ceiling Fan(s), Dining Area, Entry Level Bedroom, Pantry, Primary Bath(s), Sound System, Walk-in Closet(s), Window Treatments, Other
Lot: Landscaping, Rear Yard, Front Yard
Lot Dimensions: 0.46 Acre(S)
Parking Features: Asphalt Driveway, Electric Vehicle Charging Station(s)
Parking Notes: 6 Total Parking Spaces
Sewer: Public Sewer
SQFT Above Finished: 4626
SQFT Below Finished: 2000
SQFT Total Finished: 6626
Structure Type: Detached
Total Garage/Parking Spaces: 6
Utilities: Cable TV, Electric Available, Natural Gas Available, Sewer Available, Water Available
Water: Public
Local Schools
High School: LANGLEY
Middle School: COOPER
Elementary School: CHURCHILL ROAD
School District: FAIRFAX COUNTY PUBLIC SCHOOLS
Listed By / Shown By
Listed By
Agency Name: KW Metro Center
Agency Phone: 7032246000
Shown By
Agency Title: Montague Miller & Co. Realtors
Agency Phone:

Estimate Your Payment
Estimated Payment
$ 9,557.53 per month $6,342.86 Principal & Interest $2,383.42 Property Tax $831.25 Homeowner's Insurance
1034 Dead Run Drive | MLS# VAFX2331774
This single family home located at 1034 Dead Run Drive, McLean, VA 22101 is currently listed for sale with an asking price of $2,850,000. This property was built in 2018 and has 7 bedrooms and 6 full and 1 partial baths with 6626 sq. ft. Dead Run Drive is located in the BROYHILL LANGLEY ESTATES subdivision within the FAIRFAX COUNTY PUBLIC SCHOOLS school district. Search BROYHILL LANGLEY ESTATES real estate on www.montaguemiller.com today.