



BEDS3
BATHS2 full 1 partial
SQUARE FEET2,010
MLS#369139
STATUS
PROPERTY TYPEResidential - Single Family
SUBDIVISIONHalliahurst
SCHOOLOther
Property Description
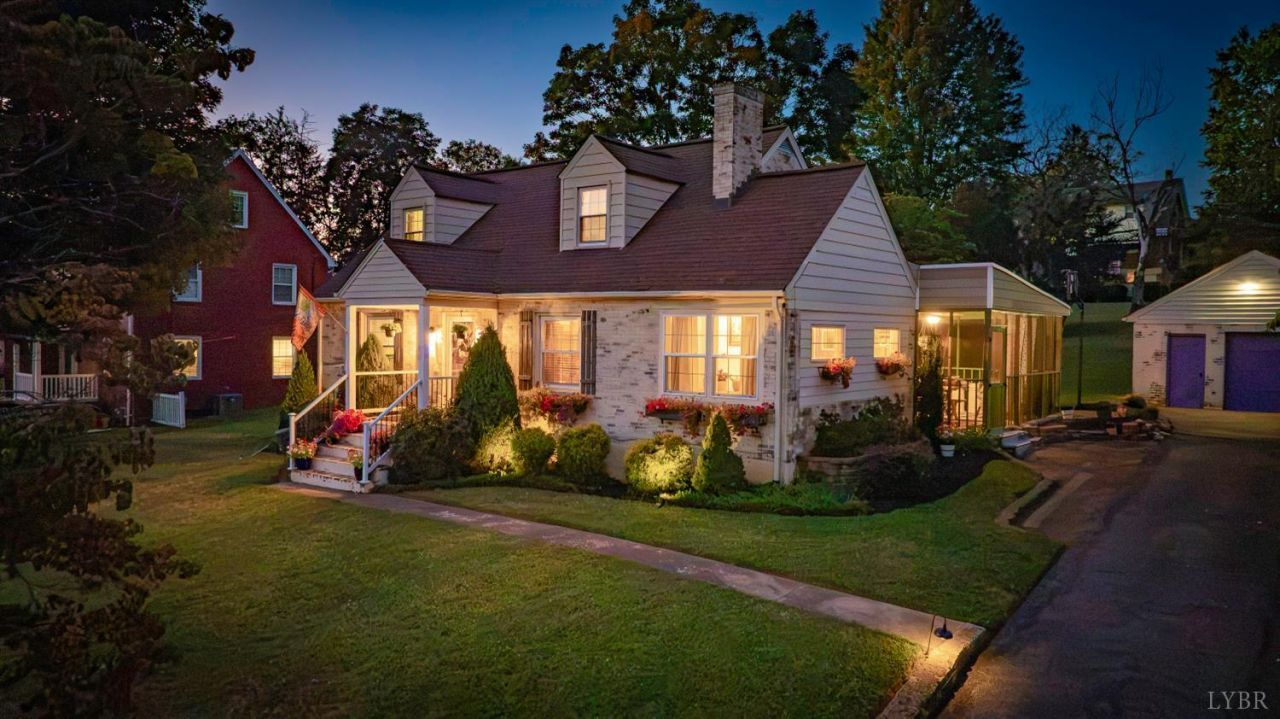
Welcome to this wonderfully maintained and thoughtfully cared-for home in the heart of Vinton! Offering 3 bedrooms and 2.5 baths, this beautiful property combines classic charm with modern updates and an unbeatable walkable location. Hardwood floors flow throughout much of the home, while the updated kitchen and baths feature stylish modern finishes that make the home truly move-in ready. Enjoy relaxing or entertaining in the lovely screened-in room, perfect for morning coffee or evening gatherings. Outside, you'll find a detached garage and additional storage shed, providing plenty of space for vehicles, hobbies, and storage. Located within walking distance of the Town of Vinton, you'll have convenient access to restaurants, shopping, parks, local services, and other amenities, all connected by welcoming, walkable streets. Add in the lovely views and this is a special opportunity to enjoy comfort, convenience, and small-town living in one wonderful package!
Property Features
Property Type: Residential - Single Family
Basement: Yes
Cooling: Central Electric, Heat Pump
Garage: 1 car attached
Heating: Forced Warm Air-Gas
Home Style: Story and a half
Lot Size: 0.34 Acres
Roof Type: Shingle
Stories: 2.0
Taxes: $2,535
Year Built: 1948
Amenities
Ceiling Fan(s)
Main Level Bedroom
Walk-In Closet(s)
Paved Drive
Garden Space
Mountain Views
Feature Descriptions
Appliance Features: Dishwasher, Disposal, Microwave, Range-Elec, Refrigerator
Basement Features: Full, Walkout
Exterior: Aluminum Siding, Brick, Other
Fireplace Features: 1 Fireplace, Other
Laundry Features: Basement
Lot Dimensions: 0.3400 Acre(s)
Sewer: County
Water: County
Room Sizes
Primary: 20.0 x 17.2
Bedroom 2: 14.2 x 9.1
Bedroom 3: 13.0 x 10.4
Breakfast Room: 7.110 x 13.8
Dining Room: 7.1 x 15.4
Kitchen: 11.6 x 10.4
Laundry Room: 16.5 x 14.5
Living Room: 18.4 x 15.4
Recreation Room: 20.8 x 15.4
Office: 12.6 x 13.1
Local Schools
School District: Other
Listed By / Shown By
Listed By
Agency Name: Re/Max All Stars Realty
Shown By
Agency Title: Montague Miller & Co. Realtors
Agency Phone: 800.793.5393

Estimate Your Payment
Estimated Payment
$ 1,065.85 per month $755.58 Principal & Interest $211.25 Property Tax $99.02 Homeowner's Insurance
1032 Jeanette Avenue | MLS# 369139
This single family home located at 1032 Jeanette Avenue, Vinton, VA 24179 is currently listed for sale with an asking price of $339,500. This property was built in 1948 and has 3 bedrooms and 2 full and 1 partial baths with 2010 sq. ft. Jeanette Avenue is located in the Halliahurst subdivision within the Other school district. Search Halliahurst real estate on www.montaguemiller.com today.