



BEDS2
BATHS1 full
SQUARE FEET994
MLS#VAAR2076232
STATUSACTIVE
PROPERTY TYPEResidential - Townhouse
SUBDIVISIONARLINGTON VILLAGE
SCHOOLARLINGTON COUNTY PUBLIC SCHOOLS
Property Description
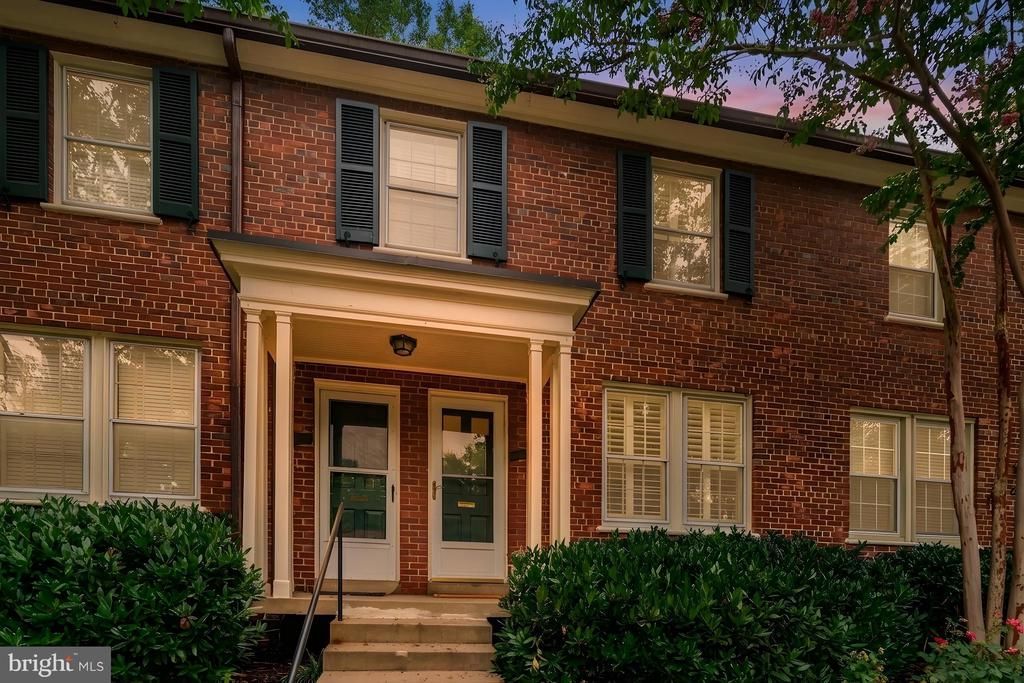
WELCOME to This Beautifully Maintained 2 Bedroom, 1 Bath Condo Townhome in Arlington Village Offering 994 SQ FT of Comfortable Living Space**Many Improvements & Upgrades to Include: Updated Kitchen & Bath, Custom Plantation Shutters, Washer & Dryer in Unit, HVAC Replaced in 2021**Deck (Replaced in 2020) Overlooks Charming Common Area - Perfect for Relaxing and Entertaining**Lovely Wood Flooring throughout**Well Managed Community**Enjoy Arlington Village Amenities (Amazing Community Pool, Private Tennis Courts, Parking & EXTRA STORAGE SPACE)**Ideally Located near the Pool, Walter Reed Community Center, Transportation, Shops & Restaurants**Pet Friendly Community**AWESOME & CONVENIENT LOCATION - Well Cared for by Long Time Owner**A MUST SEE
Property Features
Property Type: Residential - Townhouse
Cooling: Central A/C, Ceiling Fan(s)
Fuel Type: Electric
Heating: Central
Home Style: Colonial
Stories: 2.0
Taxes: $4,786
Year Built: 1939
Feature Descriptions
Additional Structures: Above Grade, Below Grade
Building Name: ARLINGTON VILLAGE
Community Amenities: Common Grounds, Extra Storage, Jog/Walk Path, Pool - Outdoor, Tennis Courts
Condo/Coop Fee: $587.00/Monthly
Days on Site: 53
Exterior: Brick
Exterior: Sidewalks, Tennis Court(s)
Parking Features: General Common Elements, Unassigned
Pet Restrictions: Cats OK, Dogs OK
Rooms: Living Room, Dining Room, Bedroom 2,Kitchen, Bedroom 1
Sewer: Public Sewer
SQFT Above Finished: 994
SQFT Total Finished: 994
Structure Type: Interior Row/Townhouse
Water: Public
Room Sizes
Bedroom 1: 15 x 11 Level - Upper 1
Bedroom 2: 11 x 12 Level - Upper 1
Living Room: 13 x 17 Level - Main
Dining Room: 12 x 9 Level - Main
Kitchen: 9 x 6 Level - Main
Local Schools
School District: ARLINGTON COUNTY PUBLIC SCHOOLS
Listed By / Shown By
Listed By
Agency Name: Long & Foster Real Estate, Inc.
Agency Phone: 7035220500
Shown By
Agency Title: Montague Miller & Co. Realtors
Agency Phone: 800.793.5393

Estimate Your Payment
Estimated Payment
$ 1,581.93 per month $1,046.02 Principal & Interest $398.83 Property Tax $137.08 Homeowner's Insurance
1030 S Barton Street, Unit 273 | MLS# VAAR2076232
This townhouse located at 1030 S Barton Street, Unit 273, Arlington, VA 22204 is currently listed for sale with an asking price of $470,000. This property was built in 1939 and has 2 bedrooms and 1 full baths with 994 sq. ft. S Barton Street, Unit 273 is located in the ARLINGTON VILLAGE subdivision within the ARLINGTON COUNTY PUBLIC SCHOOLS school district. Search ARLINGTON VILLAGE real estate on www.montaguemiller.com today.