



BEDS3
BATHS2 full
SQUARE FEET2,260
MLS#370406
STATUS
PROPERTY TYPEResidential - Single Family
SUBDIVISIONWindsor Hills
SCHOOLLynchburg
Property Description
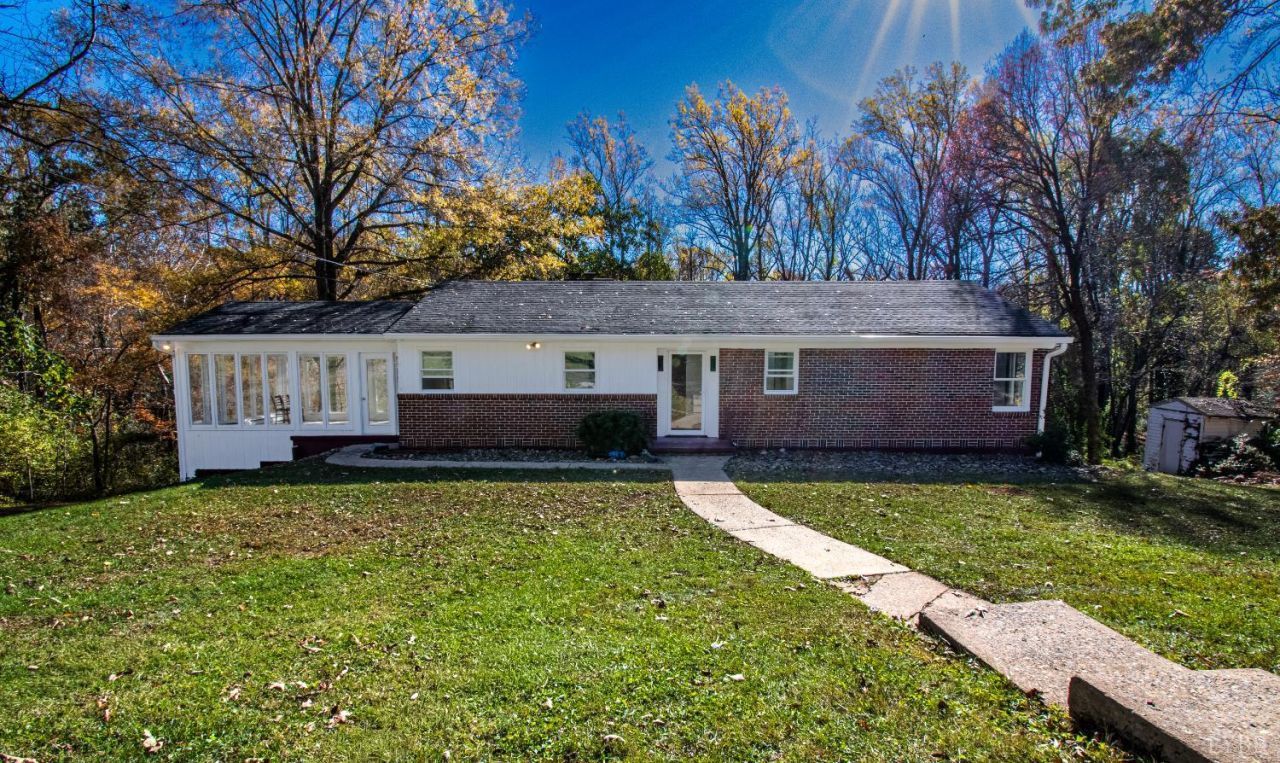
Wonderful ranch-style home, situated on a 1.4-acre homesite in the heart of Windsor Hills, complete with a meandering creek along the rear of the property. Offering comfortable one-level living with plenty of room to spread out, this home features three main-level bedrooms, an updated full bath, refinished HW floors, new kitchen flooring, updated lighting throughout and fresh paint. The spacious living and dining area is filled with natural light from large windows overlooking the private yard. A sunroom provides the perfect spot to enjoy your morning coffee. The full basement offers exceptional living space, featuring a huge family/rec room, a second full bath, a kitchen and an oversized storage room with washer and dryer connections. Whether you envision a recreation space, hobby area, or additional entertaining space, the possibilities are plentiful. Additional highlights include a paved circular driveway, tankless water heater and a generous lot offering privacy and room to roam.
Property Features
Property Type: Residential - Single Family
Basement: Yes
Cooling: Heat Pump
Heating: Heat Pump
Home Style: Ranch
Lot Size: 1.41 Acres
Roof Type: Shingle
Stories: 1.0
Taxes: $1,802
Year Built: 1955
Amenities
Ceiling Fan(s)
Drywall
Main Level Bedroom
Main Level Den
Plaster
Tile Bath(s)
Off-Street Parking
Circular Drive
Paved Drive
Landscaped
Storm Doors
Feature Descriptions
Appliance Features: Range-Elec
Basement Features: Apartment, Exterior Entrance, Finished, Full, Game Room, Interior Entrance, Walkout
Days on Site: 1
Exterior: Brick, Wood Siding
Fireplace Features: 1 Fireplace, Living Room
Laundry Features: Basement, Dryer Connection, Separate Laundry Rm., Washer Connections
Lot Dimensions: 1.4070 Acre(s)
Sewer: Septic Tank
Water: City
Room Sizes
Primary: 13.0 x 11.0
Bedroom 2: 12.0 x 10.0
Bedroom 3: 11.0 x 10.0
Kitchen: 18.0 x 11.0
Living Room: 23.0 x 11.0
Recreation Room: 32.0 x 23.0
Sun Room: 18.0 x 12.0
Local Schools
School District: Lynchburg
Listed By / Shown By
Listed By
Agency Name: Berkshire Hathaway HomeServices Dawson Ford Garbee & Co.
Shown By
Agency Title: Montague Miller & Co. Realtors
Agency Phone: 800.793.5393

Estimate Your Payment
Estimated Payment
$ 930.51 per month $689.93 Principal & Interest $150.17 Property Tax $90.42 Homeowner's Insurance
1030 Oakmont Circle | MLS# 370406
This single family home located at 1030 Oakmont Circle, Lynchburg, VA 24502 is currently listed for sale with an asking price of $310,000. This property was built in 1955 and has 3 bedrooms and 2 full baths with 2260 sq. ft. Oakmont Circle is located in the Windsor Hills subdivision within the Lynchburg school district. Search Windsor Hills real estate on www.montaguemiller.com today.