



BEDS3
BATHS2 full 1 partial
SQUARE FEET3,628
MLS#680614
STATUSPending
PROPERTY TYPEResidential - Single Family
SUBDIVISIONCRESTVIEW
Property Description
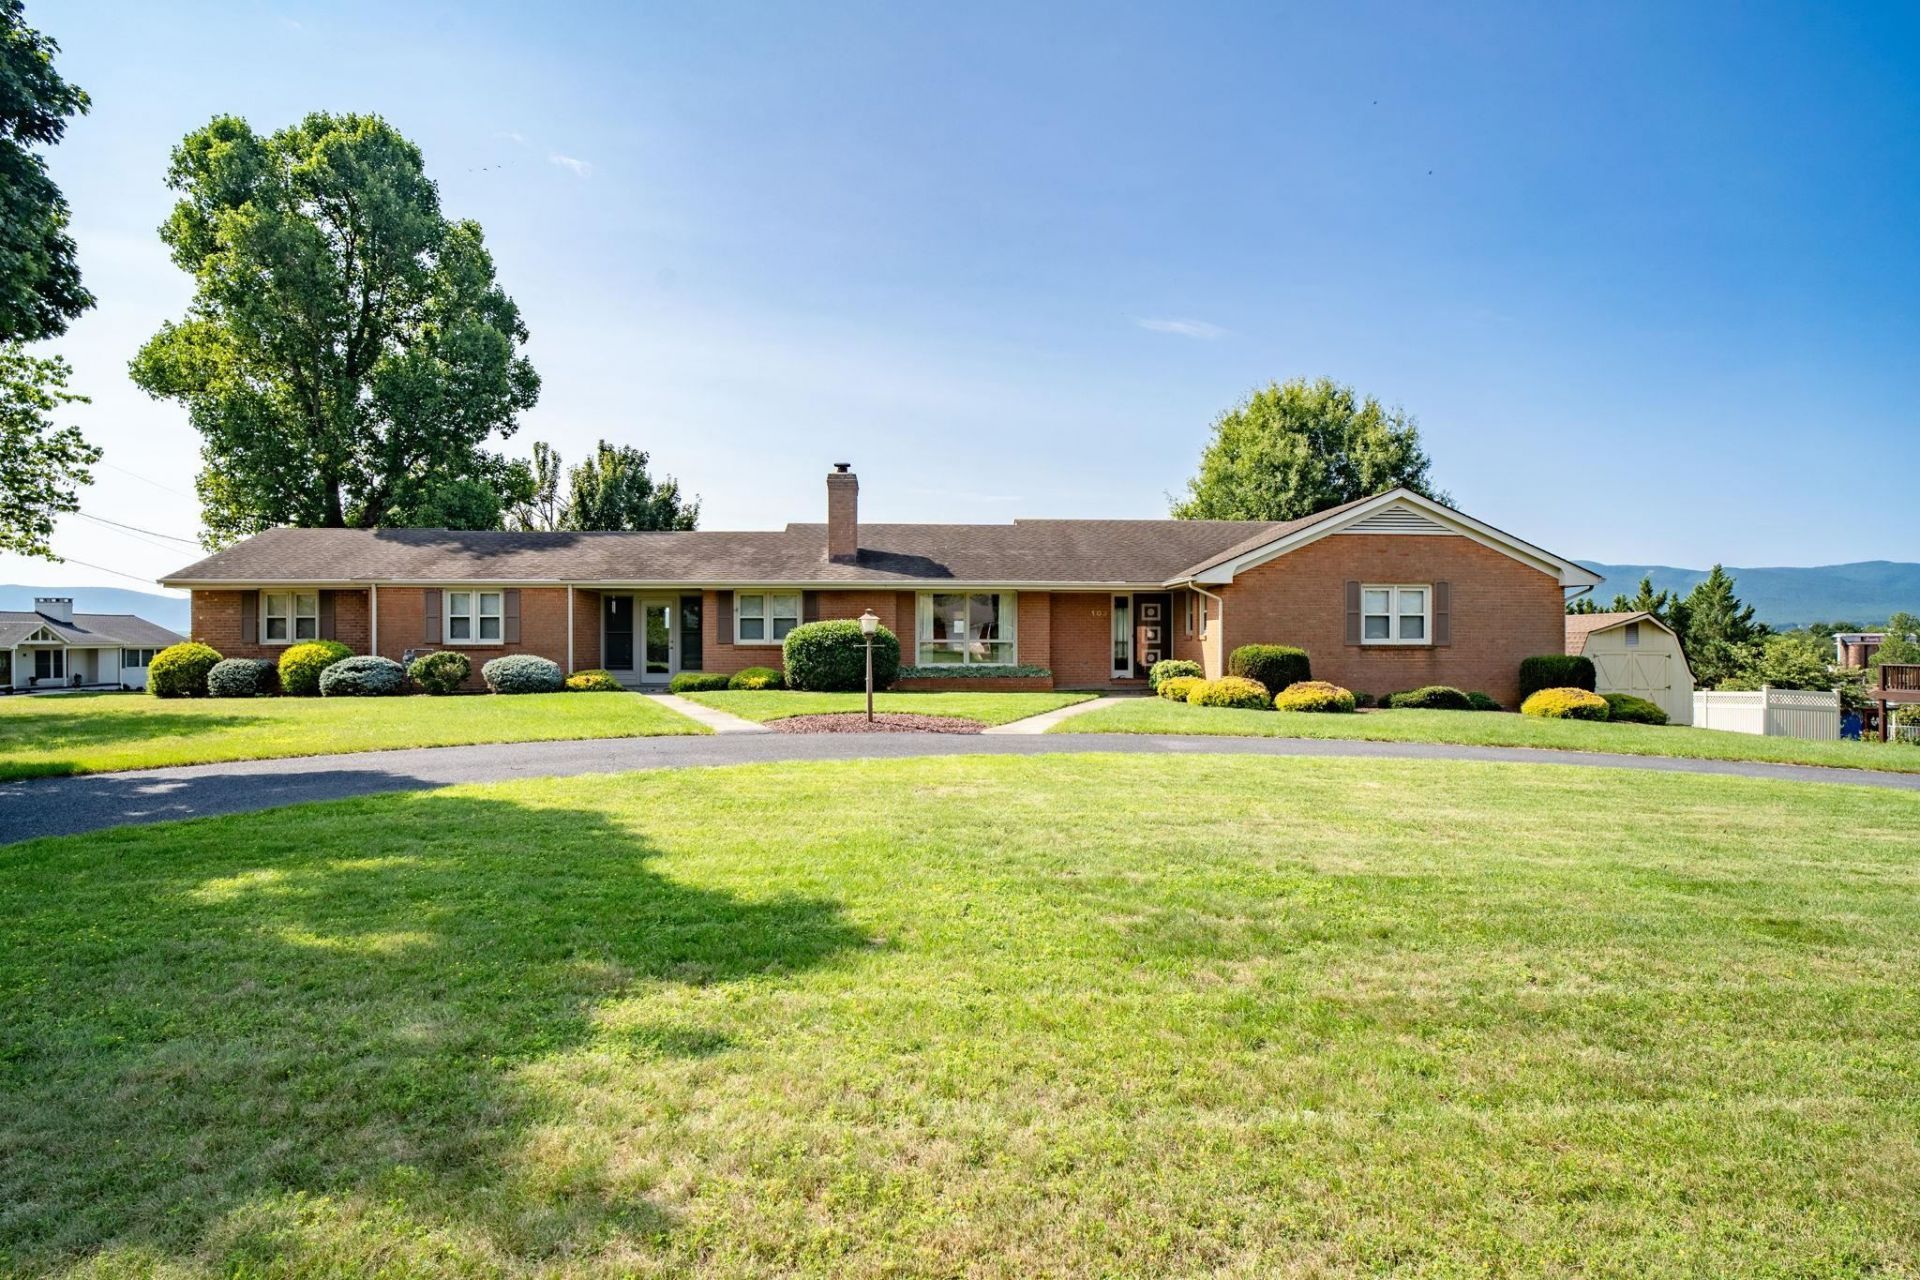
This timeless beauty is an opportunity that doesn't come along often. Owned by the same family since it was built and it has incredible potential with some upgrades. All brick one level living in a fantastic neighborhood. A nearly 180 view of the mountains. This lovely home is currently serviced by its own septic system, but it has public water. Public sewer is available for hookup at the street. A solid brick rancher with semicircle asphalt driveway and full basement on a desirable corner lot. So many nice features on this home all it needs is a new owner to bring it up to speed and into the decades to come. H2O Heater 2022, Hot Water Boiler 2000, roof 20yrs old on 30 year shingles, Columbia gas, Dominion Power. House and .63 ac.
Property Features
Property Type: Residential - Single Family
Cooling: Central AC
Fuel Type: Natural Gas
Garage: 2
Heating: Baseboard, Central Heat, Hot Water, Natural Gas
Home Style: Ranch
Lot Size: 0.63 Acres
Roof Type: Composition Shingle
Stories: 1.0
Taxes: $2,604
Year Built: 1963
Feature Descriptions
Basement: Yes
Days on Site: 69
Driveway: Asphalt
Exterior: Brick
Fireplace Location: Family Room
Flooring: Carpet, Linoleum, Wood, Oak
Foundation: Concrete Block
Kitchen: Wood Cabinets
Laundry: Dryer Hookup, Washer Hookup
Lot Dimensions: 0.63 Acre(s)
Security: Deadbolts
Sewer: Installed Conventional
Special View Info: Mountain View, Panoramic View
Water: Public Water
Yard Features: Landscaped
Local Schools
High School: Stuarts Draft
Middle School: Stuarts Draft
Elementary School: Guy K. Stump
Listed By / Shown By
Listed By
Agency Name: Kline May Realty
Agency Phone: 540-437-3500
Shown By
Agency Title: Montague Miller & Co. Realtors
Agency Phone: 800.793.5393

Estimate Your Payment
Estimated Payment
$ 1,221.38 per month $888.00 Principal & Interest $217.00 Property Tax $116.38 Homeowner's Insurance
103 West High St | MLS# 680614
This single family home located at 103 West High St, Stuarts Draft, VA 24477 is currently listed for sale with an asking price of $399,000. This property was built in 1963 and has 3 bedrooms and 2 full and 1 partial baths with 3628 sq. ft. West High St is located in the CRESTVIEW subdivision. Search CRESTVIEW real estate on www.montaguemiller.com today.