



BEDS4
BATHS3 full 1 partial
SQUARE FEET3,276
MLS#368067
STATUS
PROPERTY TYPEResidential - Single Family
SUBDIVISIONLake Vista
SCHOOLBedford
Property Description
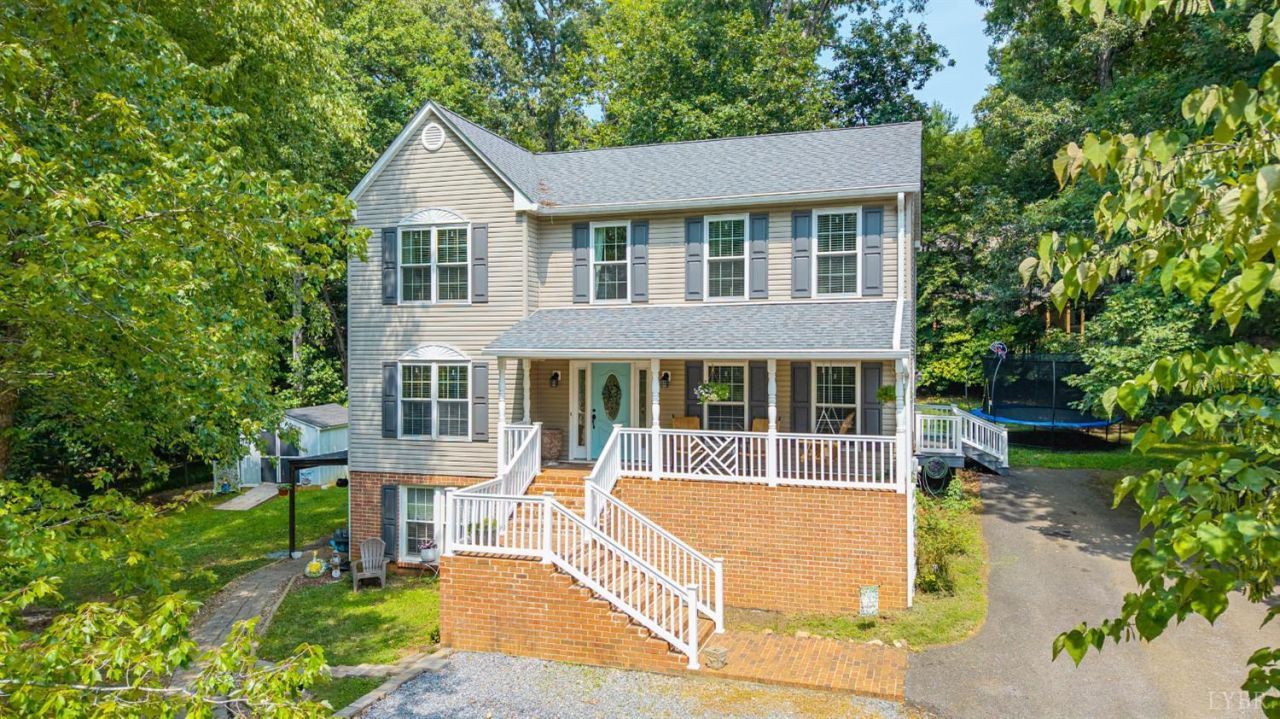
This is your chance to experience life at Lake Vista! This gorgeous home in a premier lake community is priced under $500k and includes a rare bonus: a separate-entry terrace-level apartment that can help offset your mortgage or serve as flexible additional living space. Tucked on a quiet cul-de-sac, the main level features a remodeled kitchen with quartz counters, updated baths, and a living space flowing to a spacious deck. Upstairs offers 4 bedrooms, including a generous primary suite. The finished terrace apartment has its own private entrance, a full kitchen with custom cabinetry and butcher block counters, full bath, living room, and washer/dryer ideal for rental income or extra living space, completely separate from the main home. New HVAC, a storage shed under a year old, plus a pool, clubhouse, pickleball/tennis courts, and lake access complete the lifestyle. Don't miss this one!
Property Features
Property Type: Residential - Single Family
Basement: Yes
Cooling: Heat Pump
Heating: Heat Pump
Home Style: Two Story
Lot Size: 0.38 Acres
Roof Type: Shingle
Stories: 2.0
Taxes: $1,454
Year Built: 1994
Amenities
Apartment
Ceiling Fan(s)
Main Level Den
Primary Bed w/Bath
Pantry
Separate Dining Room
Walk-In Closet(s)
Deck
Off-Street Parking
Front Porch
Pool Nearby
Paved Drive
Garden Space
Tennis Courts
Tennis Courts Nearby
Club House Nearby
Feature Descriptions
Appliance Features: Dishwasher, Microwave, Range-Elec, Refrigerator
Association Features: Lake/Pond, Pool, Snow Removal, Tennis, Trash
Basement Features: Apartment, Exterior Entrance, Finished, Heated, Interior Entrance, Walkout
Days on Site: 96
Exterior: Brick, Vinyl Siding
Laundry Features: Dryer Connection, Washer Connections
Lot Dimensions: 0.3800 Acre(s)
Sewer: County
Water: County
Room Sizes
Primary: 14.110 x 19.9
Bedroom 2: 9.5 x 10.7
Bedroom 3: 11.4 x 10.5
Bedroom 4: 12.0 x 13.0
Breakfast Room: 8.5 x 13.0
Family Room: 16.7 x 13.0
Kitchen: 11.8 x 13.0
Living Room: 13.9 x 14.9
Local Schools
School District: Bedford
Listed By / Shown By
Listed By
Agency Name: Keller Williams
Shown By
Agency Title: Montague Miller & Co. Realtors
Agency Phone: 800.793.5393

Estimate Your Payment
Estimated Payment
$ 1,278.84 per month $1,023.54 Principal & Interest $121.17 Property Tax $134.14 Homeowner's Insurance
103 Waterview Circle | MLS# 368067
This single family home located at 103 Waterview Circle, Forest, VA 24551 is currently listed for sale with an asking price of $459,900. This property was built in 1994 and has 4 bedrooms and 3 full and 1 partial baths with 3276 sq. ft. Waterview Circle is located in the Lake Vista subdivision within the Bedford school district. Search Lake Vista real estate on www.montaguemiller.com today.