



BEDS2
BATHS1 full
SQUARE FEET762
MLS#VAWI2012008
STATUSACTIVE
PROPERTY TYPEResidential - Single Family
SUBDIVISIONHENRY LAND
SCHOOLWINCHESTER CITY PUBLIC SCHOOLS
Property Description
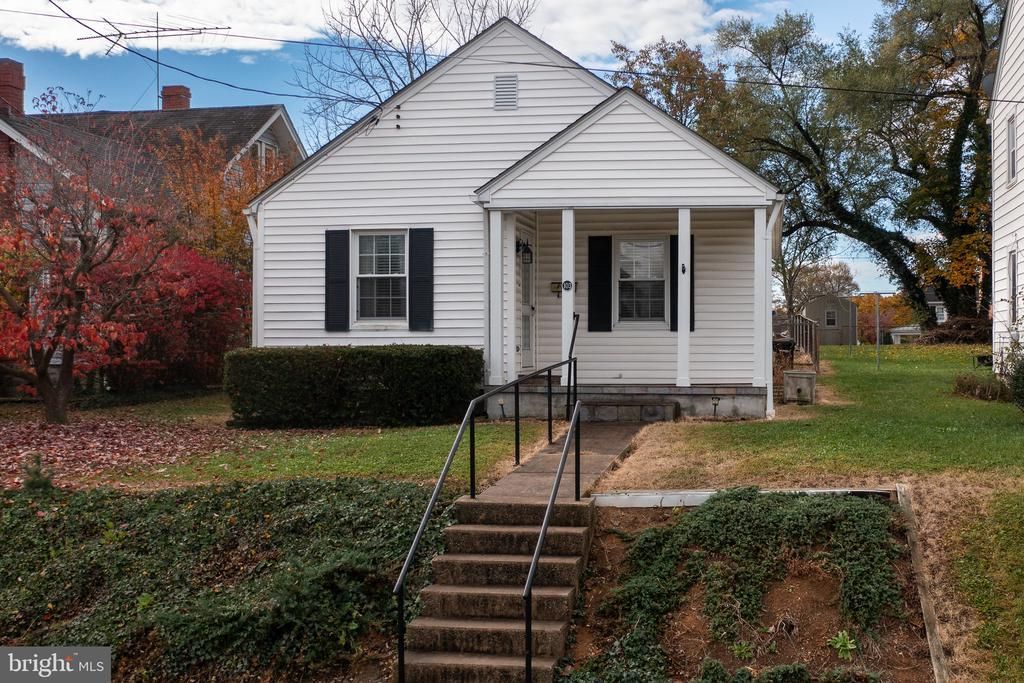
Located just minutes from the shops, dining, and historic charm of the Old Town Walking Mall, this property puts the best of Winchester right at your doorstep. This charming 2-bedroom, 1 bath home offers a blend of classic character and modern convenience. Built in 1948, it features hardwood flooring, a brick fireplace with glass doors, central air conditioning and a walk-up attic. The full, unfinished basement has endless potential for a workshop, home gym, or lots of extra storage space. The backyard has a patio, 2 sheds for additional outdoor storage and a chain-link fence. The property sits on a 0.11-acre lot with on-street parking available. Don't miss the opportunity to own this delightful home, with bidding starting at $100,000.
Property Features
Property Type: Residential - Single Family
Basement: Yes
Basement: Full, Unfinished
Cooling: Central A/C
Fireplaces: 1
Fuel Type: Oil
Heating: Forced Air
Home Style: Bungalow
Lot Size: 0.11 Acres
Roof Type: Asphalt
Stories: 1.0
Taxes: $1,601
Year Built: 1948
Feature Descriptions
Additional Structures: Above Grade, Below Grade
Appliances: Dryer, Washer, Oven/Range - Electric, Microwave
Days on Site: 2
Exterior: Vinyl Siding
Fencing: Chain Link
Fireplace: Brick, Fireplace - Glass Doors
Flooring: Hardwood
Interior: Attic, Wood Floors, Floor Plan - Traditional
Lot Dimensions: 0.11 Acre(S)
Sewer: Public Sewer
SQFT Above Finished: 762
SQFT Total Finished: 762
Structure Type: Detached
Water: Public
Windows: Double Hung, Double Pane, Replacement, Vinyl Clad
Local Schools
School District: WINCHESTER CITY PUBLIC SCHOOLS
Listed By / Shown By
Listed By
Agency Name: NewTown Realty
Agency Phone: 5404314509
Shown By
Agency Title: Montague Miller & Co. Realtors
Agency Phone: 800.793.5393

Estimate Your Payment
Estimated Payment
$ 385.14 per month $222.56 Principal & Interest $133.42 Property Tax $29.17 Homeowner's Insurance
103 W Whitlock Avenue | MLS# VAWI2012008
This single family home located at 103 W Whitlock Avenue, Winchester, VA 22601 is selling at auction. This property was built in 1948 and has 2 bedrooms and 1 full baths with 762 sq. ft. W Whitlock Avenue is located in the HENRY LAND subdivision within the WINCHESTER CITY PUBLIC SCHOOLS school district. Search HENRY LAND real estate on www.montaguemiller.com today.