


BEDS3
BATHS2 full
SQUARE FEET1,401
MLS#366666
STATUS
PROPERTY TYPEResidential - Single Family
SUBDIVISIONKenwood Hills
SCHOOLLynchburg
Property Description
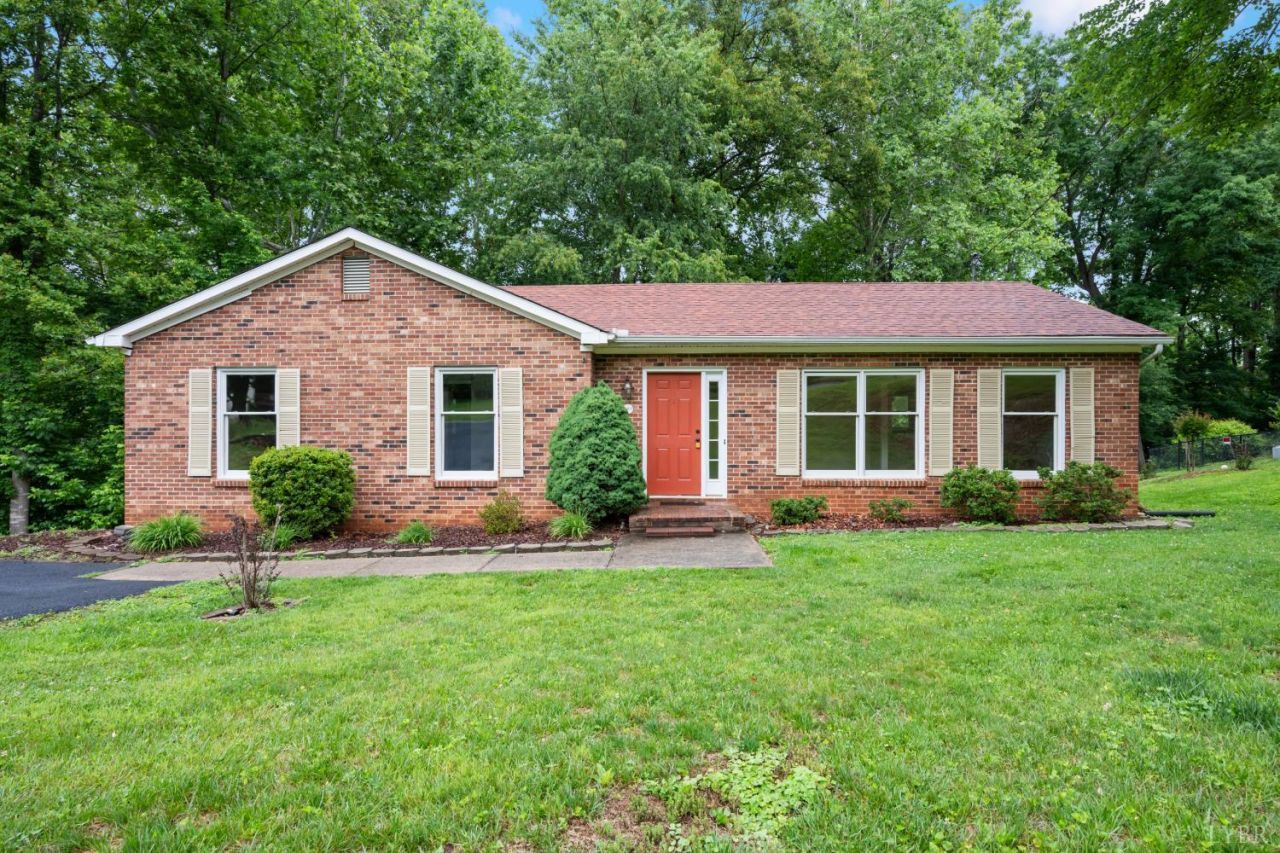
Welcome to 103 Springvale Dr, a cherished Lynchburg VA home tucked into an established neighborhood with a peaceful setting and convenient access to shopping, restaurants, banks, gas, and everyday needs. Loved by the sellers for the past 20 years, this 3-bedroom, 2-bath home offers 1,401 finished square feet on the main level plus a full unfinished basement for storage, hobbies, a workshop, or future possibilities. Recent updates include fresh paint throughout the main level, a roof and heat pump approximately 5 years ago, remodeled primary bath about 2-3 years ago, and a range, dishwasher, and microwave approximately 3 years old. Situated on a 0.4399-acre lot, this home offers comfortable living, outdoor space, and a location that feels tucked away while still close to conveniences. A much loved home, ready for its next chapter. Come see for yourself and start your next chapter here. (Refrigerator not included)
Property Features
Property Type: Residential - Single Family
Basement: Yes
Cooling: Heat Pump
Heating: Heat Pump
Home Style: Ranch
Lot Size: 0.44 Acres
Roof Type: Shingle
Stories: 1.0
Taxes: $2,344
Year Built: 1992
Amenities
Ceiling Fan(s)
Drywall
Main Level Bedroom
Primary Bed w/Bath
Smoke Alarm
Paved Drive
Landscaped
Feature Descriptions
Appliance Features: Dishwasher, Microwave, Range-Elec
Basement Features: Exterior Entrance, Full, Interior Entrance
Exterior: Brick
Laundry Features: Basement, Dryer Connection, Washer Connections
Lot Dimensions: 0.4399 Acre(s)
Sewer: City
Water: City
Room Sizes
Primary: 11.5 x 14.0
Bedroom 2: 11.5 x 13.0
Bedroom 3: 11.5 x 9.0
Dining Room: 9.0 x 11.0
Kitchen: 13.0 x 11.0
Living Room: 17.0 x 11.0
Local Schools
School District: Lynchburg
Listed By / Shown By
Listed By
Agency Name: NextHome TwoFourFive
Shown By
Agency Title: Montague Miller & Co. Realtors
Agency Phone:

Estimate Your Payment
Estimated Payment
$ 912.74 per month $634.29 Principal & Interest $195.33 Property Tax $83.13 Homeowner's Insurance
103 Springvale Drive | MLS# 366666
This single family home located at 103 Springvale Drive, Lynchburg, VA 24502 is currently listed for sale with an asking price of $285,000. This property was built in 1992 and has 3 bedrooms and 2 full baths with 1401 sq. ft. Springvale Drive is located in the Kenwood Hills subdivision within the Lynchburg school district. Search Kenwood Hills real estate on www.montaguemiller.com today.