



BEDS2
BATHS2 full 2 partial
SQUARE FEET1,500
MLS#VAST2053760
STATUSACTIVE
PROPERTY TYPERental - Townhouse
SUBDIVISIONSUNNINGDALE MEADOWS
SCHOOLSTAFFORD COUNTY PUBLIC SCHOOLS
Property Description
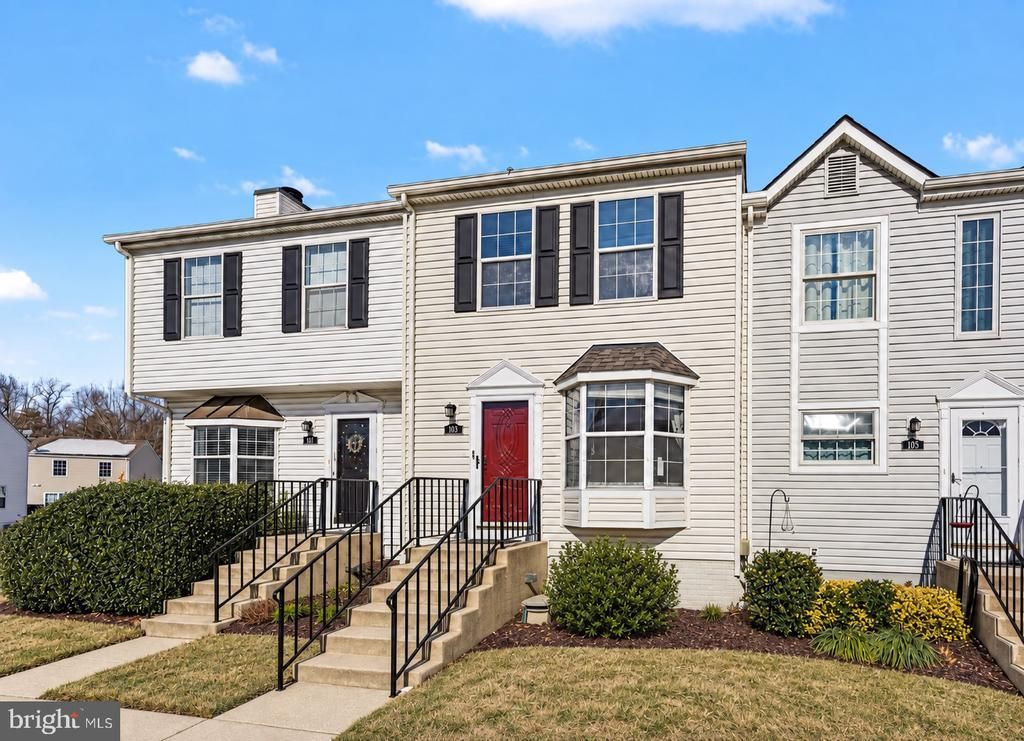
Available immediately. Not your average condo! Beautiful and nicely appointed 3 Level of townhouse to spread out in. Two assigned parking spaces. Two primary suites - bedrooms with attached bathrooms - on the upper level. Separate Dining room, kitchen (with pantry) and family room on main level. Generous Sized living spaces. Tons of storage space! Sliding Glass door to a deck. Lower Level features another half bath, laundry room and an enormous rec room. Walk out sliders to the fully fenced back yard. Tot lot is just beyond the fence gate. Very well maintained and easy to rent. Extra Bonus Storage available in the attic.
Property Features
Property Type: Rental - Townhouse
Basement: Yes
Basement: Daylight, Full
Cooling: Central A/C, Ceiling Fan(s)
Fuel Type: Electric
Heating: Central, Heat Pump(s)
Home Style: Colonial
Lot Size: 0.01 Acres
Stories: 3.0
Year Built: 1991
Feature Descriptions
Additional Structures: Above Grade, Below Grade
Appliances: Built-In Microwave, Built-In Range, Dishwasher, Disposal, Dryer, Stainless Steel Appliances, Washer, Water Heater
Building Name: SUNNINGDALE MEADOWS
Community Amenities: Tot Lots/Playground, Basketball Courts, Pool - Outdoor, Fitness Center
Condo/Coop Fee: $0.00/Monthly
Exterior: Sidewalks
Exterior: Vinyl Siding
Fencing: Wood
Flooring: Ceramic Tile, Hardwood, Carpet
Interior: Bathroom - Tub Shower, Bathroom - Walk-In Shower, Ceiling Fan(s), Dining Area, Family Room Off Kitchen, Formal/Separate Dining Room, Kitchen - Galley, Pantry, Wood Floors
Lot: Backs - Open Common Area, Rear Yard
Lot Dimensions: 0.01 Acre(S)
Parking Features: Parking Lot, Assigned
Pet Restrictions: Case by Case Basis, Size/Weight Restriction, Pet Addendum/Deposit, Number Limit
Rent Includes: Common Area Maintenance, Community Center
Sewer: Public Sewer
SQFT Above Finished: 1025
SQFT Below Finished: 475
SQFT Total Finished: 1500
Structure Type: Interior Row/Townhouse
Total Garage/Parking Spaces: 2
Utilities: Electric Available
Water: Public
Windows: Bay/Bow, Double Hung, Double Pane
Local Schools
High School: NORTH STAFFORD
Middle School: SHIRLEY C. HEIM
Elementary School: ANNE E. MONCURE
School District: STAFFORD COUNTY PUBLIC SCHOOLS
Listed By / Shown By
Listed By
Agency Name: Veach Realty Group
Agency Phone: 7034777920
Shown By
Agency Title: Montague Miller & Co. Realtors
Agency Phone: 800.793.5393

103 Picadilly Lane , Unit 94 | MLS# VAST2053760
This property located at 103 Picadilly Lane , Unit 94, Stafford, VA 22556 is currently listed for rent with an asking price of $2,450 / Monthly. Picadilly Lane , Unit 94 is located within the STAFFORD COUNTY PUBLIC SCHOOLS school district. Search Stafford real estate on www.montaguemiller.com today.