


BEDS3
BATHS2 full
SQUARE FEET1,895
MLS#VAAR2076304
STATUSACTIVE
PROPERTY TYPEResidential - Townhouse
SUBDIVISIONARLINGTON OAKS
SCHOOLARLINGTON COUNTY PUBLIC SCHOOLS
Property Description
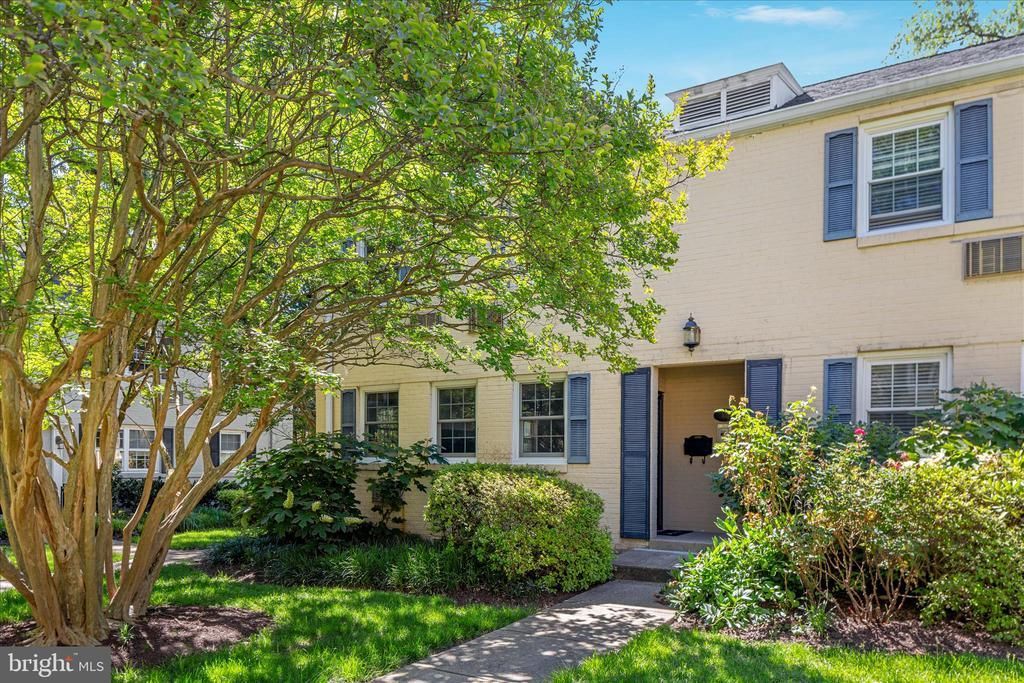
MAJOR PRICE IMPROVEMENT-Don't wait-Seller has found home of choice! Tucked into the sought-after Arlington Oaks community, this rare END-unit home offers privacy with abundant natural light, and approximately almost 1,900 square feet of finished living space across 3 levels, all in one of North Arlington’s most convenient locations. The beautiful rich hardwood floors flow throughout the home and the gourmet designer kitchen with sleek custom cabinetry, premium stainless steel appliances and curated finishes will impress! Windows on 3 sides brighten the main living areas, while the private backyard with Koi pond opens to a peaceful green space, creating a comfortable place to enjoy your morning coffee, dine outdoors, garden, or simply relax. Arlington Oaks offers something that’s becoming increasingly difficult to find in North Arlington: room to breathe. Mature trees, open green spaces, courtyards, and paved pathways create a neighborhood where you can enjoy a walk, spend time outdoors, or simply slow down without leaving the community. Two resident parking permits, two visitor parking passes, and additional temporary guest parking make hosting family and friends easy. Located just minutes from Ballston Quarter, Virginia Square Metro, Metrobus, ART bus service, Georgetown, downtown Washington, DC, the Pentagon, shopping, dining, parks, and major commuter routes, you’ll enjoy a peaceful neighborhood with easy access to everything North Arlington has to offer. The comprehensive condominium fee covers many of the major responsibilities of homeownership, including water, sewer, trash, exterior building maintenance, roof, landscaping, snow removal, and common area upkeep, giving you more time to enjoy your home and community. Amenities include the clubhouse with fitness center, community/social room, additional laundry facilities, jog/walk trails, and beautifully maintained private green mature courtyards and green spaces.
Property Features
Property Type: Residential - Townhouse
Basement: Connecting Stairway, Fully Finished, Improved
Basement: Yes
Cooling: Wall Unit, Ceiling Fan(s)
Fuel Type: Natural Gas
Heating: Radiator
Home Style: Colonial, Contemporary
Stories: 3.0
Taxes: $5,769
Year Built: 1940
Feature Descriptions
Additional Structures: Above Grade, Below Grade
Appliances: Dishwasher, Disposal, Exhaust Fan, Icemaker, Microwave, Oven/Range - Gas, Refrigerator, Dryer - Front Loading, Washer - Front Loading
Building Name: ARLINGTON OAKS
Community Amenities: Common Grounds, Jog/Walk Path, Community Center, Exercise Room, Fitness Center, Party Room
Condo/Coop Fee: $894.00/Monthly
Days on Site: 4
Exterior: Brick
Exterior: Sidewalks
Fencing: Rear, Wood
Flooring: Hardwood
Interior: Kitchen - Gourmet, Breakfast Area, Dining Area, Upgraded Countertops, Window Treatments, Wood Floors, Crown Moldings, Floor Plan - Open
Lot: Backs - Open Common Area
Parking Features: Permit Included, Unassigned
Pet Restrictions: Cats OK, Dogs OK, Number Limit, Size/Weight Restriction
Rooms: Living Room, Dining Room, Primary Bedroom, Bedroom 2,Bedroom 3,Kitchen, Family Room, Den, Laundry, Bathroom 1,Bathroom 2
Sewer: Public Sewer
SQFT Above Finished: 1295
SQFT Below Finished: 600
SQFT Total Finished: 1895
Structure Type: End of Row/Townhouse
Water: Public
Windows: Double Pane
Room Sizes
Laundry: 8 x 8 Level - Lower 1
Bedroom 3: 12 x 11 Level - Upper 1
Primary Bedroom: 16 x 10 Level - Upper 1
Kitchen: 14 x 11 Level - Main
Bedroom 2: 15 x 12 Level - Upper 1
Den: 12 x 10 Level - Lower 1
Living Room: 19 x 17 Level - Main
Family Room: 18 x 13 Level - Lower 1
Dining Room: 1 x 9 Level - Main
Local Schools
High School: WASHINGTON-LIBERTY
Middle School: SWANSON
Elementary School: BARRETT
School District: ARLINGTON COUNTY PUBLIC SCHOOLS
Listed By / Shown By
Listed By
Agency Name: RE/MAX Allegiance
Agency Phone: 7032379500
Shown By
Agency Title: Montague Miller & Co. Realtors
Agency Phone:

Estimate Your Payment
Estimated Payment
$ 1,990.84 per month $1,335.12 Principal & Interest $480.75 Property Tax $174.97 Homeowner's Insurance
103 N George Mason Drive | MLS# VAAR2076304
This townhouse located at 103 N George Mason Drive, Arlington, VA 22203 is currently listed for sale with an asking price of $599,900. This property was built in 1940 and has 3 bedrooms and 2 full baths with 1895 sq. ft. N George Mason Drive is located in the ARLINGTON OAKS subdivision within the ARLINGTON COUNTY PUBLIC SCHOOLS school district. Search ARLINGTON OAKS real estate on www.montaguemiller.com today.