



BEDS3
BATHS2 full
SQUARE FEET1,638
MLS#368588
STATUS
PROPERTY TYPEResidential - Single Family
SUBDIVISIONChestnut Acres
SCHOOLBedford
Property Description
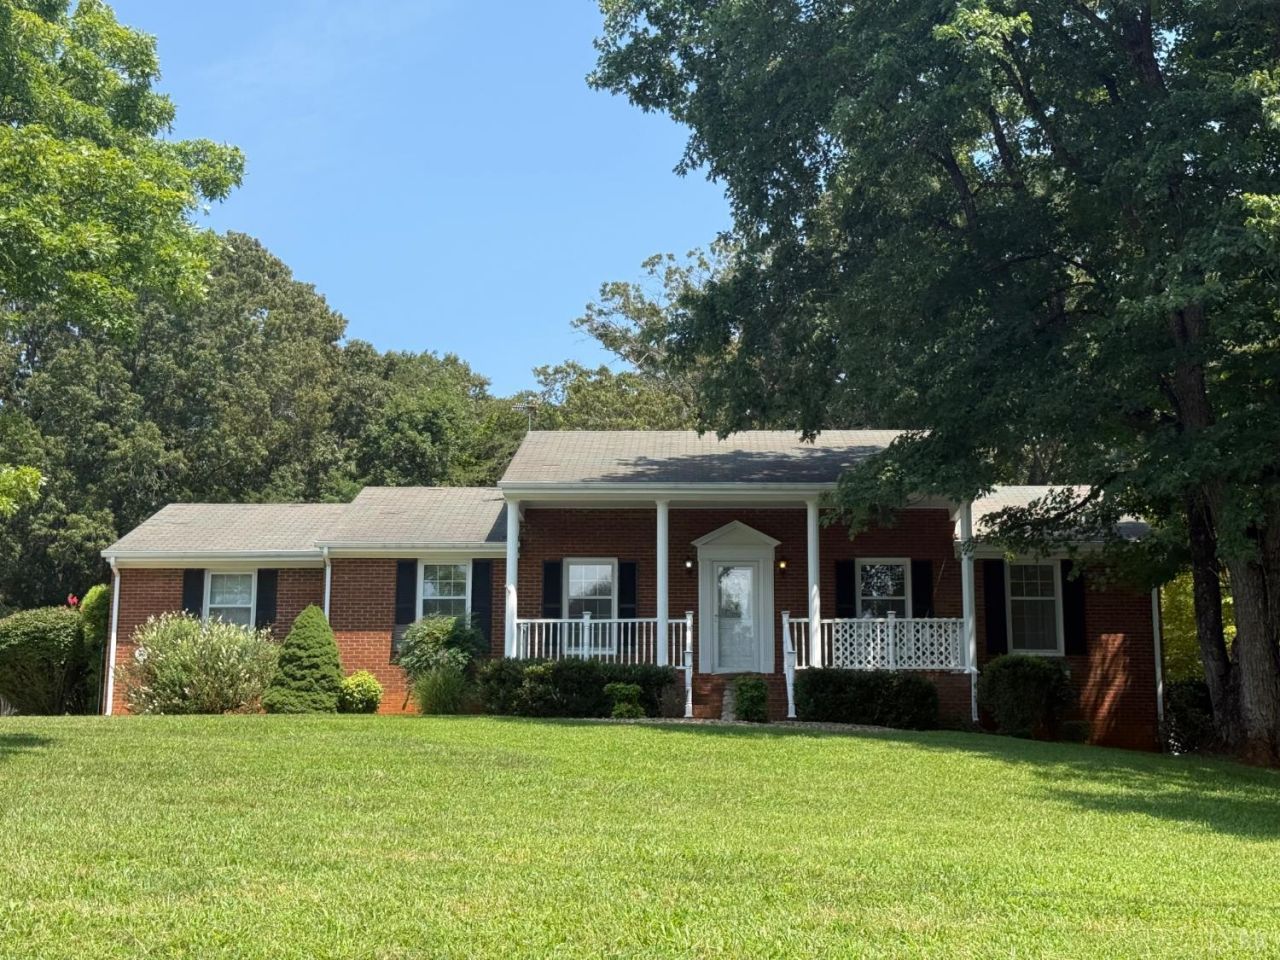
Welcome to your new slice of heaven! This well-maintained 1.42 acre open floor is in a very desirable location. Kitchen features IKEA cabinetry, tons of counterspace, gas range, and oversized fridge which conveys. Abundant windows, built-ins and recessed lighting add warmth and charm throughout. The primary suite features vaulted ceilings, walk-in closet, generously sized tiled two-sink bath with heated floors, and French doors opening to a 18x16 composite deck perfect for enjoying the peaceful outdoors. The 200+ sq ft sunroom is ideal for entertaining or enjoying the seasons. Outdoor amenities include a circular driveway, attached single-car garage, large fenced garden area, and impressive 30x30x16 detached sheet-metal garage/workshop with 100-amp service, perfect for RVs, boats, cars, tools or hobbies. The unfinished basement offers rough-in plumbing and room for expansion. Home has assumable loan with approximately 16 years at 3.99% on $166K. This unique property is a must see!
Property Features
Property Type: Residential - Single Family
Basement: Yes
Cooling: Heat Pump
Garage: 1 car attached
Heating: Electric Baseboard, Heat Pump
Home Style: Ranch
Lot Size: 1.42 Acres
Roof Type: Shingle
Stories: 1.0
Taxes: $1,314
Year Built: 1984
Amenities
Cable Available
Cable Connections
Ceiling Fan(s)
Drywall
Main Level Bedroom
Main Level Den
Primary Bed w/Bath
Pantry
Separate Dining Room
Smoke Alarm
Tile Bath(s)
Walk-In Closet(s)
Workshop
Deck
Gas Line
Off-Street Parking
Patio
Porch
Front Porch
Rear Porch
Circular Drive
Paved Drive
Fenced Yard
Garden Space
Landscaped
Screened Porch
Secluded Lot
Storm Windows
Storm Doors
Insulated Glass
Mountain Views
Feature Descriptions
Appliance Features: Dishwasher, Generator, Range-Gas, Refrigerator, Self Cleaning Oven, Washer
Basement Features: Crawl Space, Exterior Entrance, Interior Entrance, Partial, Poured Concrete, Roughed in Bath, Walkout, Workshop
Days on Site: 17
Exterior: Brick
Laundry Features: Dryer Connection, Laundry Closet, Main Level, Washer Connections
Lot Dimensions: 1.4200 Acre(s)
Parking Notes: Garage Door Opener, Workshop, Oversized, Other
Sewer: Septic Tank
Water: Well
Room Sizes
Primary: 14.0 x 13.0
Bedroom 2: 12.0 x 12.0
Bedroom 3: 11.0 x 10.0
Dining Room: 14.0 x 13.0
Kitchen: 14.0 x 12.0
Living Room: 16.0 x 13.0
Sun Room: 16.0 x 13.0
Local Schools
School District: Bedford
Listed By / Shown By
Listed By
Agency Name: Keller Williams
Shown By
Agency Title: Montague Miller & Co. Realtors
Agency Phone: 800.793.5393

Estimate Your Payment
Estimated Payment
$ 1,216.83 per month $979.03 Principal & Interest $109.50 Property Tax $128.30 Homeowner's Insurance
103 Melissa Drive | MLS# 368588
This single family home located at 103 Melissa Drive, Goode, VA 24556 is currently listed for sale with an asking price of $439,900. This property was built in 1984 and has 3 bedrooms and 2 full baths with 1638 sq. ft. Melissa Drive is located in the Chestnut Acres subdivision within the Bedford school district. Search Chestnut Acres real estate on www.montaguemiller.com today.