


BEDS4
BATHS2 full 1 partial
SQUARE FEET2,621
MLS#VALO2133640
STATUSACTIVE
PROPERTY TYPERental - Single Family
SUBDIVISIONSUGARLAND RUN
SCHOOLLOUDOUN COUNTY PUBLIC SCHOOLS
Property Description
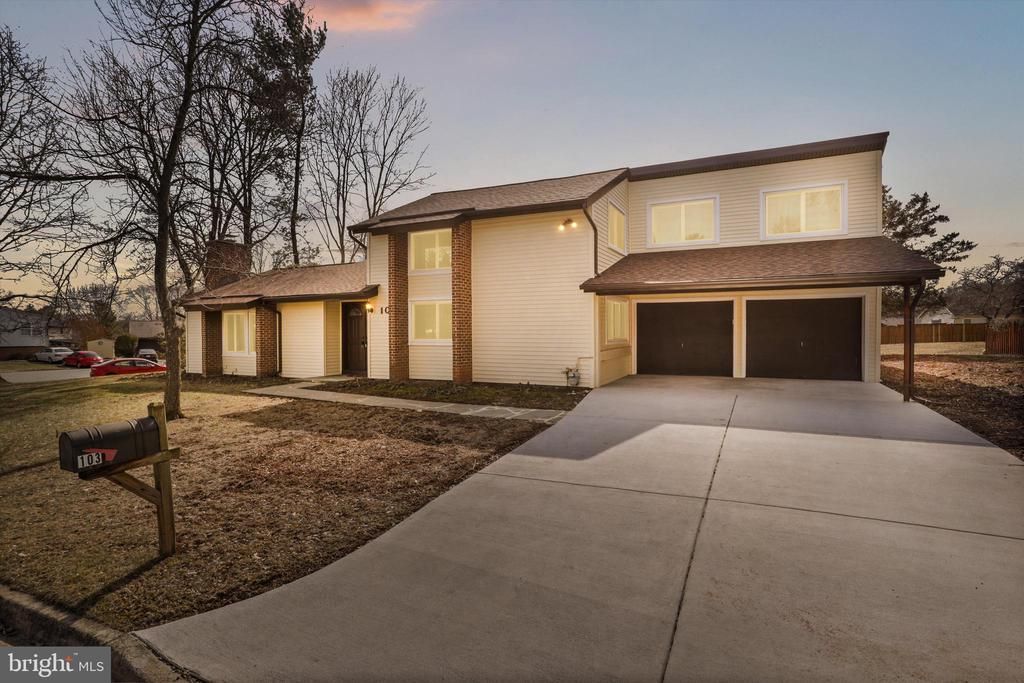
Beautiful 4 Bedroom, 2-1/2 Bathroom with over 2,600 sq.ft. of living space on 2 levels and a 2-car garage in Sugarland Run. Large Kitchen with a breakfast area and cozy Family Room. Nice sized living room with wood stove. Rear year with lots of green space and a large brick patio for your gatherings and located in a corner lot and quiet area of Sugarland Run! Kitchen has new granite counters and freshly painted throughout. Sugarland Run amenities include, tennis courts, community pool, basketball court, lake, and walking trails! Close to restaurants, shopping, grocery stores, parks, and the Potomac River. Minutes to Dulles, Rt. 28, Rt 7. Pets case-by-case, no CATS! All TAG Home Management residents are required to be enrolled in the Resident Benefits Package (RBP) which includes HVAC air filter delivery (for applicable properties), Renters Insurance from A-rated carrier, credit building, $1M identity protection, utility concierge service making utility connection a breeze during your move-in, our best-in-class resident rewards program, and much more!
Property Features
Property Type: Rental - Single Family
Cooling: Central A/C
Fireplaces: 1
Fuel Type: Natural Gas
Garage: 2 car attached
Heating: Forced Air
Home Style: Contemporary
Lot Size: 0.22 Acres
Stories: 2.0
Year Built: 1972
Feature Descriptions
Additional Structures: Above Grade, Below Grade
Appliances: Dishwasher, Disposal, Dryer, Refrigerator, Stove, Washer, Water Heater, Oven/Range - Electric
Days on Site: 1
Exterior: Brick, Vinyl Siding
Fireplace: Free Standing, Wood
HOA Fee: $0.00/Monthly
Interior: Attic, Bathroom - Tub Shower, Bathroom - Stall Shower, Dining Area, Entry Level Bedroom, Family Room Off Kitchen, Floor Plan - Open, Kitchen - Gourmet, Pantry, Stove - Wood, Upgraded Countertops
Lot Dimensions: 0.22 Acre(S)
Pet Restrictions: Dogs OK, Case by Case Basis, Number Limit, Pet Addendum/Deposit, Size/Weight Restriction
Rent Includes: HOA/Condo Fee
Rooms: Living Room, Dining Room, Primary Bedroom, Bedroom 2,Bedroom 4,Kitchen, Family Room, Laundry, Mud Room, Office, Storage Room, Bathroom 3,Attic, Primary Bathroom, Full Bath, Half Bath
Sewer: Public Sewer
SQFT Above Finished: 2621
SQFT Total Finished: 2621
Structure Type: Detached
Total Garage/Parking Spaces: 2
Water: Public
Local Schools
High School: DOMINION
School District: LOUDOUN COUNTY PUBLIC SCHOOLS
Listed By / Shown By
Listed By
Agency Name: Jobin Realty
Agency Phone: 7039133017
Shown By
Agency Title: Montague Miller & Co. Realtors
Agency Phone:

103 Farmington Lane | MLS# VALO2133640
This property located at 103 Farmington Lane , Sterling, VA 20164 is currently listed for rent with an asking price of $3,700 / Monthly. Farmington Lane is located within the LOUDOUN COUNTY PUBLIC SCHOOLS school district. Search Sterling real estate on www.montaguemiller.com today.