


BEDS3
BATHS2 full 1 partial
SQUARE FEET2,398
MLS#VAOR2014602
STATUSACTIVE
PROPERTY TYPEResidential - Single Family
SUBDIVISIONLAKE OF THE WOODS
SCHOOLORANGE COUNTY PUBLIC SCHOOLS
Property Description
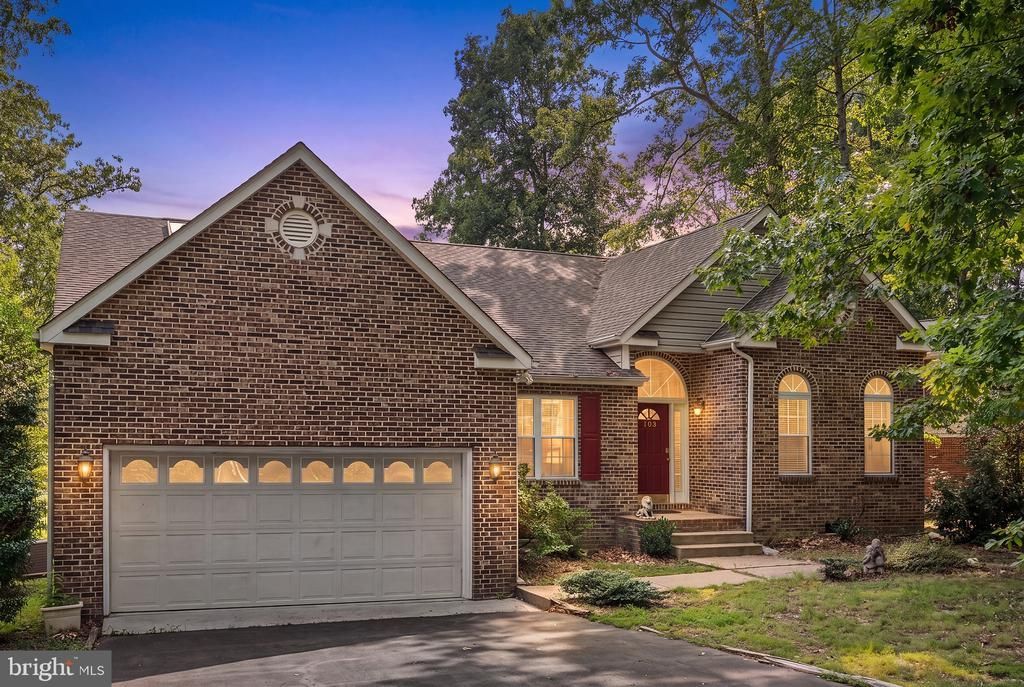
HOME LOCATED ON THE 8TH HOLE, LOVELY GOLF COURSE VIEWS. ENTIRE CRAWL SPACE RECONDITIONED IN FALL 2025. STONE FIREPLACE SURROUND IN FAMILY ROOM. LOVELY OAK FLOORING IN CENTRAL ROOMS. LARGE LOT IS JUST UNDER 1/4 ACRE (10,500 SQ FT - SEE PLAT) Other recent upgrades including Roof, HVAC unit, & New Rear French -Type Door to Deck Replaced July 2026. Perfect home for year round enjoyment living on 8th Hole. 2 Car Garage & under deck & Crawl & Attic Storage areas, Enjoy all the amenities that Lake of the Woods community offers. Mantle in Office/Living Room does NOT convey, it is NOT a fireplace.
Property Features
Property Type: Residential - Single Family
Cooling: Central A/C
Fireplaces: 1
Fuel Type: Electric
Garage: 2
Heating: Heat Pump(s)
Home Style: Raised Ranch/Rambler
Lot Size: 0.00 Acre(S)
Stories: 1.0
Taxes: $1,866
Year Built: 1994
Feature Descriptions
Accessibility: No Stairs
Additional Structures: Above Grade, Below Grade
Appliances: Built-In Microwave, Dishwasher, Disposal, Dryer, Exhaust Fan, Microwave, Refrigerator, Stove, Washer, Water Heater
Community Amenities: Beach, Club House, Pool - Outdoor, Golf Course, Golf Club, Gift Shop, Exercise Room, Gated Community, Fitness Center, Security, Horse Trails, Common Grounds, Dining Rooms, Dog Park, Golf Course Membership Available, Meeting Room, Non-Lake Recreational Area, Picnic Area, Pier/Dock, Lake, Marina/Marina Club, Riding/Stables, Soccer Field, Tennis Courts, Tot Lots/Playground
Days on Site: 24
Exterior: Brick, Vinyl Siding
Fireplace: Stone, Gas/Propane
Flooring: Hardwood, Carpet, Vinyl, Ceramic Tile
HOA Fee: $2600.00/Annually
Interior: Built-Ins, Ceiling Fan(s), Chair Railings, Crown Moldings, Family Room Off Kitchen, Floor Plan - Traditional, Formal/Separate Dining Room, Kitchen - Eat-In, Primary Bath(s), Skylight(s), Bathroom - Stall Shower, Walk-in Closet(s), Wood Floors
Lot: Cleared, Cul-de-sac, Open
Lot Dimensions: 0.00 Acre(S)
Parking Features: Paved Driveway, Asphalt Driveway
Parking Notes: 4 Total Parking Spaces
Pet Restrictions: No Pet Restrictions
Sewer: Public Sewer
Special View Info: Golf Course
SQFT Above Finished: 2398
SQFT Total Finished: 2398
Structure Type: Detached
Total Garage/Parking Spaces: 4
Utilities: Propane
Water: Public
Local Schools
School District: ORANGE COUNTY PUBLIC SCHOOLS
Listed By / Shown By
Listed By
Agency Name: Samson Properties
Agency Phone: 7033788810
Shown By
Agency Title: Montague Miller & Co. Realtors
Agency Phone:

Estimate Your Payment
Estimated Payment
$ 1,413.86 per month $1,112.56 Principal & Interest $155.50 Property Tax $145.80 Homeowner's Insurance
103 Eagle Court | MLS# VAOR2014602
This single family home located at 103 Eagle Court, Locust Grove, VA 22508 is currently listed for sale with an asking price of $499,900. This property was built in 1994 and has 3 bedrooms and 2 full and 1 partial baths with 2398 sq. ft. Eagle Court is located in the LAKE OF THE WOODS subdivision within the ORANGE COUNTY PUBLIC SCHOOLS school district. Search LAKE OF THE WOODS real estate on www.montaguemiller.com today.