



BEDS3
BATHS1 full
SQUARE FEET1,008
MLS#VAFV2045934
STATUSACTIVE
PROPERTY TYPEResidential - Single Family
SUBDIVISIONHERITAGE HILLS
SCHOOLFREDERICK COUNTY PUBLIC SCHOOLS
Property Description
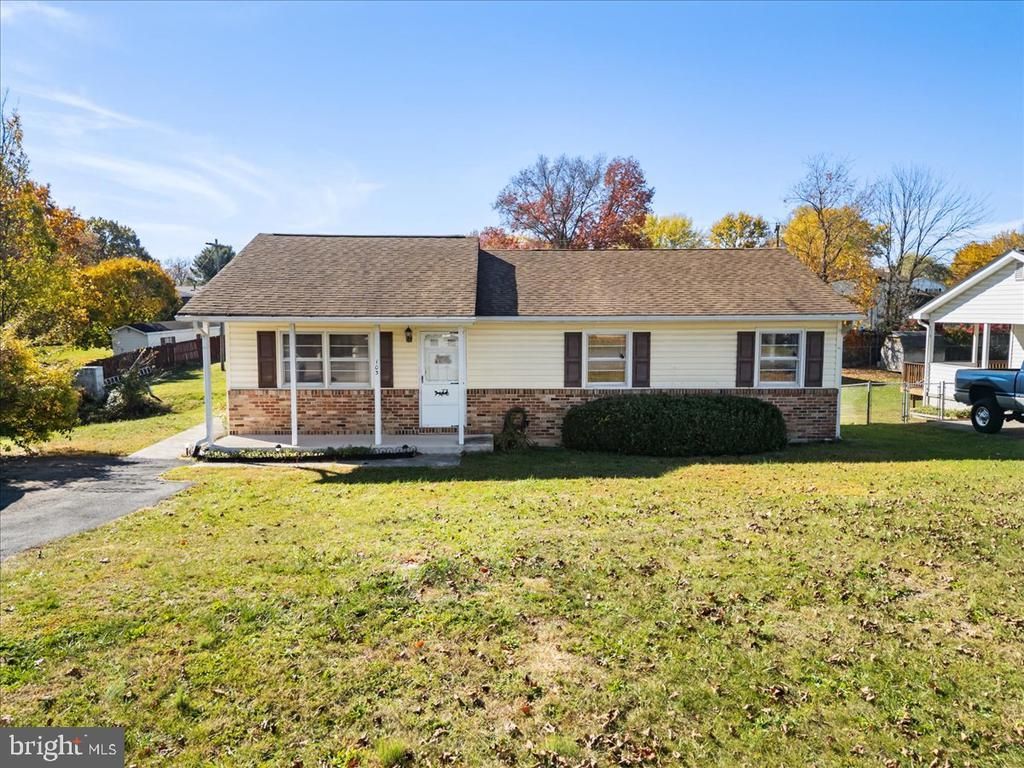
Nestled in the charming Heritage Hills community, this delightful ranch-style home offers a perfect blend of comfort and functionality. With 1,008 sq. ft. , this well-maintained residence features three bedrooms and a full bath, ideal for relaxation. The traditional floor plan includes a cozy family room that flows seamlessly into an eat-in kitchen, perfect for gatherings. Enjoy modern conveniences with essential appliances such as an electric oven/range, microwave, refrigerator, and in-unit washer and dryer. The property boasts a spacious lot with ample off-street parking for up to four vehicles. Located in a friendly neighborhood, residents benefit from nearby parks, schools, and convenient public services. Experience Heritage Hills, where comfort meets convenience, making it a wonderful place to call home.
Property Features
Property Type: Residential - Single Family
Cooling: Central A/C
Fuel Type: Electric
Heating: Heat Pump(s)
Home Style: Ranch/Rambler
Lot Size: 0.24 Acres
Roof Type: Architectural Shingle
Stories: 1.0
Taxes: $1,278
Year Built: 1975
Feature Descriptions
Additional Structures: Above Grade, Below Grade
Appliances: Exhaust Fan, Microwave, Oven/Range - Electric, Refrigerator, Washer, Dryer
Electric: 200+ Amp Service
Exterior: Vinyl Siding, Brick Front
Flooring: Carpet, Ceramic Tile, Vinyl
Interior: Entry Level Bedroom, Family Room Off Kitchen, Floor Plan - Traditional, Kitchen - Eat-In
Lot Dimensions: 0.24 Acre(S)
Number of Rooms: 6
Parking Features: Asphalt Driveway
Parking Notes: 4 Total Parking Spaces
Sewer: Public Sewer
SQFT Above Finished: 1008
SQFT Total Finished: 1008
Structure Type: Detached
Total Garage/Parking Spaces: 4
Utilities: Cable TV Available, Electric Available, Water Available, Sewer Available
Water: Public
Windows: Double Hung
Local Schools
School District: FREDERICK COUNTY PUBLIC SCHOOLS
Listed By / Shown By
Listed By
Agency Name: Colony Realty
Agency Phone: 5406620323
Shown By
Agency Title: Montague Miller & Co. Realtors
Agency Phone: 800.793.5393

Estimate Your Payment
Estimated Payment
$ 836.25 per month $645.19 Principal & Interest $106.50 Property Tax $84.55 Homeowner's Insurance
103 Crest Circle | MLS# VAFV2045934
This single family home located at 103 Crest Circle, Winchester, VA 22602 is currently listed for sale with an asking price of $289,900. This property was built in 1975 and has 3 bedrooms and 1 full baths with 1008 sq. ft. Crest Circle is located in the HERITAGE HILLS subdivision within the FREDERICK COUNTY PUBLIC SCHOOLS school district. Search HERITAGE HILLS real estate on www.montaguemiller.com today.