



BEDS3
BATHS2 full
SQUARE FEET2,402
MLS#369391
STATUS
PROPERTY TYPEResidential - Single Family
SCHOOLBedford
Property Description
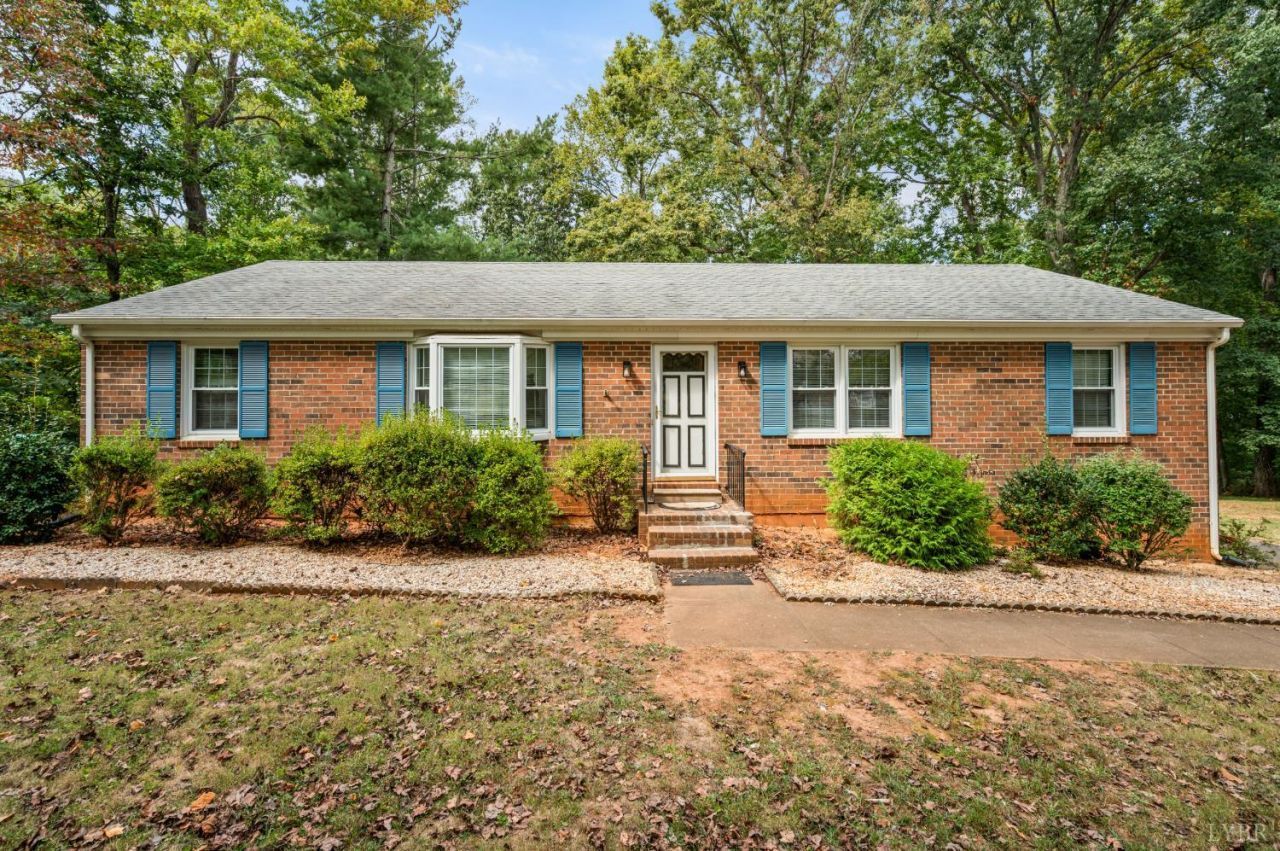
Welcome to this 3 bedroom, 2 full bath brick ranch nestled on a quiet cul-de-sac in Forest that has been lovingly cared for and enjoyed for 50 years, creating a home full of beautiful memories. The finished basement adds additional space and offers endless possibilities for a recreation area, home office, hobby area, or whatever fits your needs. Step outside onto the brand new deck and enjoy privacy while enjoying your morning coffee, entertaining, or just simply relaxing. This home is ready for its next chapter. It's ready for new owners and new memories to be made. Don't miss this opportunity. Call today for your private showing.
Property Features
Property Type: Residential - Single Family
Basement: Yes
Cooling: Heat Pump
Garage: 1 car attached
Heating: Heat Pump
Home Style: Ranch
Lot Size: 0.58 Acres
Roof Type: Shingle
Stories: 1.0
Taxes: $1,088
Year Built: 1975
Amenities
Cable Available
Cable Connections
Ceiling Fan(s)
Drapes
Drywall
High Speed Data Aval
Main Level Bedroom
Main Level Den
Primary Bed w/Bath
Paneling
Rods
Separate Dining Room
Smoke Alarm
Deck
Off-Street Parking
Pool Nearby
Paved Drive
Landscaped
Storm Doors
Insulated Glass
Tennis Courts Nearby
Undergrnd Utilities
Golf Nearby
Feature Descriptions
Appliance Features: Dishwasher, Dryer, Range-Elec, Refrigerator, Washer
Basement Features: Exterior Entrance, Finished, Garage, Heated, Interior Entrance, Poured Concrete, Walkout
Days on Site: 5
Exterior: Brick
Fireplace Features: 1 Fireplace, Den, Gas Log
Laundry Features: Basement, Dryer Connection, Washer Connections
Lot Dimensions: 0.5800 Acre(s)
Parking Notes: Garage Door Opener, In Basement
Sewer: Septic Tank
Water: County
Room Sizes
Primary: 13.0 x 11.0
Bedroom 2: 13.0 x 11.0
Bedroom 3: 12.0 x 11.0
Dining Room: 12.0 x 10.0
Kitchen: 14.0 x 13.0
Living Room: 16.0 x 12.0
Recreation Room: 15.0 x 26.0
Local Schools
School District: Bedford
Listed By / Shown By
Listed By
Agency Name: Realty ONE Group Leading Edge
Shown By
Agency Title: Montague Miller & Co. Realtors
Agency Phone: 800.793.5393

Estimate Your Payment
Estimated Payment
$ 895.93 per month $711.96 Principal & Interest $90.67 Property Tax $93.30 Homeowner's Insurance
103 Berkley Place | MLS# 369391
This single family home located at 103 Berkley Place, Forest, VA 24551 is currently listed for sale with an asking price of $319,900. This property was built in 1975 and has 3 bedrooms and 2 full baths with 2402 sq. ft. Berkley Place is located within the Bedford school district. Search Forest real estate on www.montaguemiller.com today.