



BEDS3
BATHS3 full
SQUARE FEET1,697
MLS#683126
STATUS
PROPERTY TYPEResidential -
SUBDIVISIONFOREST LAKES SOUTH
Property Description
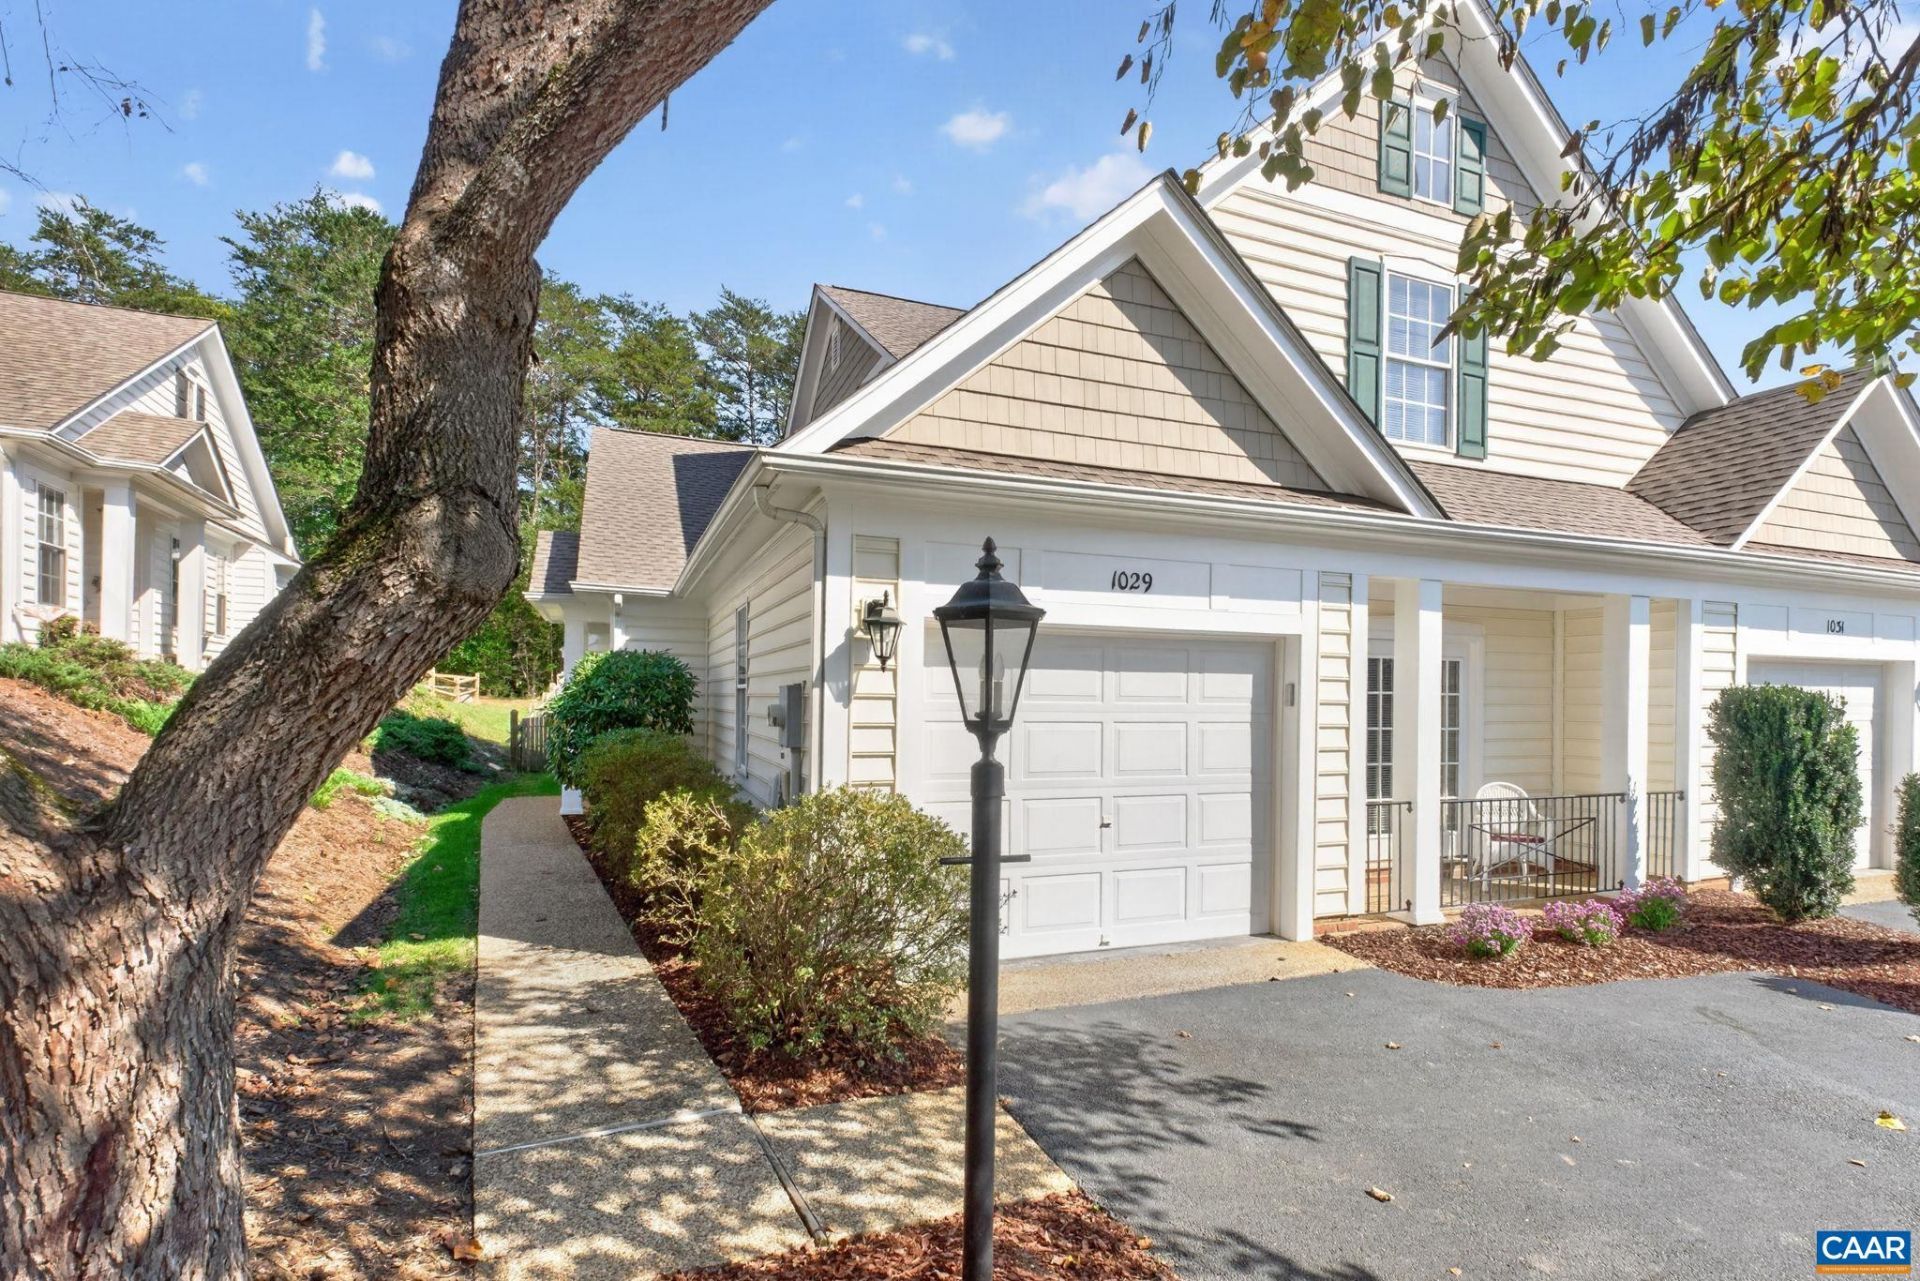
Immaculate 3 BR, 3 BA home in popular Forest Lakes South! Fantastic fenced backyard with storage shed backs to wooded common area, while the screened porch offers a great spot to relax or entertain. Inside you'll love the hardwood flooring, 9 ft ceilings, updated kitchen & bathrooms, tall ceilings and easy, versatile floorplan. Dining area is open to the cozy living room with gas fireplace (with blower). Main-level living is possible with a primary bedroom and en suite bath, laundry room, second full bath and additional bedroom all on the first floor. Upstairs offers a second primary suite option with full bath and walk-in closet, plus a loft that's ideal for guests, teens or a home office. Storage is plentiful, and ALL 3 bedrooms feature walk-in closets! Roof is less than 1 year old, and the home was just power washed with freshly painted exterior trim, water heater replaced in 2024. The 1-car garage offers additional storage, a quiet-close garage door and new opener. Amenities abound with access to two of everything: pools, clubhouses, tennis & pickleball courts, walking trails and more! Close to everyday conveniences such as dining, grocery, & shopping offered by nearby Hollymead Town Center and Forest Lakes Shopping Center.
Property Features
Property Type: Residential -
Cooling: Central Air
Fenced: Yes
Fireplaces: 1
Garage: 1 car attached
Heating: Forced Air, Natural Gas
Home Style: Contemporary
Lot Size: 0.18 Acres
Roof Type: Architectural
Taxes: $3,803
Year Built: 2002
Amenities
Primary Downstairs
Remodeled
Walk-In Closet(s)
Entrance Foyer
Eat-in Kitchen
Loft
Recessed Lighting
Porch
Feature Descriptions
Appliances: Dishwasher, Electric Range, Disposal, Microwave, Refrigerator, Dryer, Washer
Association Amenities: Boat Dock, Clubhouse, Fitness Center, Picnic Area, Playground, Pool, Sports Fields, Tennis Court(s), Trail(s), Water
Community Features: None, Dock, Pool
Exclusions: Curtains in both downstairs bedrooms will NOT convey (rods will).
Exterior: Stick Built, Vinyl Siding
Fencing: Split Rail, Fenced
Fireplace: One, Gas Log
Flooring: Carpet, Hardwood, Luxury Vinyl Plank
HOA: Yes
HOA Fee: 598/ Quarterly
Lot: Landscaped, Level
Parcel#: 046B6000N040A0
Parking: Assigned, Asphalt, Attached, Electricity, Garage Faces Front, Garage, Garage Door Opener, Off Street, One Space
Parking Notes: Assigned, Asphalt, Attached, Electricity, Garage Faces
Patio/Porch: Front Porch, Porch, Screened
Pool: Community, Pool, Association
Pool: Community, Pool, Association
Security: Carbon Monoxide Detector(s), Dead Bolt(s), Smoke Detector(s)
Sewer: Public Sewer
Special View Info: Residential, Trees/Woods
Swimming Pool: Yes
Utilities: Cable Available, Fiber Optic Available, Natural Gas Available
View: Residential, Trees/Woods
Water: Public
Window: Insulated Windows, Screens, Vinyl
Local Schools
High School: Albemarle
Middle School: Lakeside
Elementary School: Hollymead
Listed By / Shown By
Listed By
Agency Name: NEST REALTY GROUP
Agency Phone: 434-566-0121
Shown By
Agency Title: Montague Miller & Co. Realtors
Agency Phone: 800.793.5393

Estimate Your Payment
Estimated Payment
$ 1,373.90 per month $934.52 Principal & Interest $316.92 Property Tax $122.47 Homeowner's Insurance
1029 Bristlecone Ln | MLS# 683126
This home located at 1029 Bristlecone Ln , Charlottesville, VA 22911 is currently listed for sale with an asking price of $419,900. This property was built in 2002 and has 3 bedrooms and 3 full baths with 1697 sq. ft. Bristlecone Ln is located in the FOREST LAKES SOUTH subdivision. Search FOREST LAKES SOUTH real estate on www.montaguemiller.com today.