


BEDS3
BATHS3 full 1 partial
SQUARE FEET1,612
MLS#VAFX2322116
STATUSACTIVE
PROPERTY TYPEResidential - Townhouse
SUBDIVISIONCOLONY PARK
SCHOOLFAIRFAX COUNTY PUBLIC SCHOOLS
Property Description
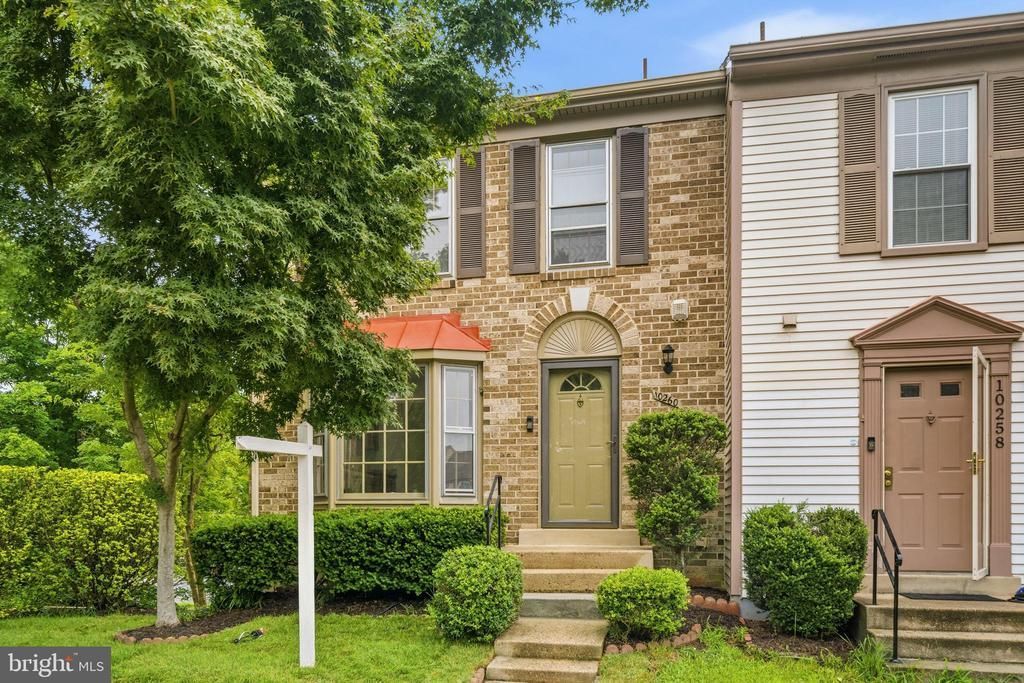
Beautiful end-unit townhouse offering space, comfort, and updates throughout! This well-maintained home features 3 spacious bedrooms and 2 full baths on the upper level, including a primary suite with an updated bathroom showcasing elegant Carrara marble countertops. The main level offers a functional and inviting layout with hardwood flooring, a bright living area, dining space, an updated kitchen with granite countertops and stainless steel appliances, and a convenient powder room. The fully finished walkout basement provides excellent additional living space, complete with newly installed carpet, a full bathroom, and direct access to the fully fenced backyard—perfect for entertaining, pets, or relaxing outdoors. Additional highlights include newly installed carpet in all bedrooms and the basement, one assigned parking space, and abundant guest parking nearby. Conveniently located close to shopping, dining, commuter routes, and everyday amenities, this move-in-ready end-unit is one you won’t want to miss! Conveniently located close to the VRE, Target, and Fairfax Connector bus routes, offering an easy and accessible commute.
Property Features
Property Type: Residential - Townhouse
Basement: Yes
Basement: Rear Entrance, Connecting Stairway, Outside Entrance, Daylight, Full, Daylight, Partial, Fully Finished, Heated, Improved, Workshop, Walkout Level
Cooling: Central A/C
Fireplaces: 1
Fuel Type: Electric
Heating: Heat Pump(s)
Home Style: Colonial
Lot Size: 0.05 Acres
Stories: 3.0
Taxes: $6,826
Year Built: 1984
Feature Descriptions
Additional Structures: Above Grade, Below Grade
Appliances: Dishwasher, Disposal, Refrigerator, Stove, Built-In Microwave
Building Name: COLONY PARK
Community Amenities: Pool - Outdoor, Basketball Courts, Tot Lots/Playground, Common Grounds, Tennis Courts
Days on Site: 4
Exterior: Vinyl Siding
Flooring: Carpet, Hardwood
HOA Fee: $147.00/Monthly
Interior: Kitchen - Galley, Kitchen - Table Space, Dining Area, Wood Floors, Floor Plan - Open, Ceiling Fan(s)
Lot Dimensions: 0.05 Acre(S)
Parking Features: Assigned
Parking Notes: 1 Total Parking Spaces
Rooms: Living Room, Dining Room, Primary Bedroom, Bedroom 2,Bedroom 3,Kitchen, Storage Room, Utility Room
Sewer: Public Sewer
SQFT Above Finished: 1292
SQFT Below Finished: 320
SQFT Total Finished: 1612
Structure Type: End of Row/Townhouse
Total Garage/Parking Spaces: 1
Water: Public
Local Schools
High School: ROBINSON SECONDARY SCHOOL
Elementary School: BONNIE BRAE
School District: FAIRFAX COUNTY PUBLIC SCHOOLS
Listed By / Shown By
Listed By
Agency Name: Redfin Corporation
Agency Phone: 7036656665
Shown By
Agency Title: Montague Miller & Co. Realtors
Agency Phone:

Estimate Your Payment
Estimated Payment
$ 2,129.52 per month $1,379.85 Principal & Interest $568.83 Property Tax $180.83 Homeowner's Insurance
10260 Eagle Nest Court | MLS# VAFX2322116
This townhouse located at 10260 Eagle Nest Court, Fairfax, VA 22032 is currently listed for sale with an asking price of $620,000. This property was built in 1984 and has 3 bedrooms and 3 full and 1 partial baths with 1612 sq. ft. Eagle Nest Court is located in the COLONY PARK subdivision within the FAIRFAX COUNTY PUBLIC SCHOOLS school district. Search COLONY PARK real estate on www.montaguemiller.com today.