



BEDS3
BATHS2 full
SQUARE FEET1,474
MLS#370403
STATUS
PROPERTY TYPEResidential - Single Family
SCHOOLBedford
Property Description
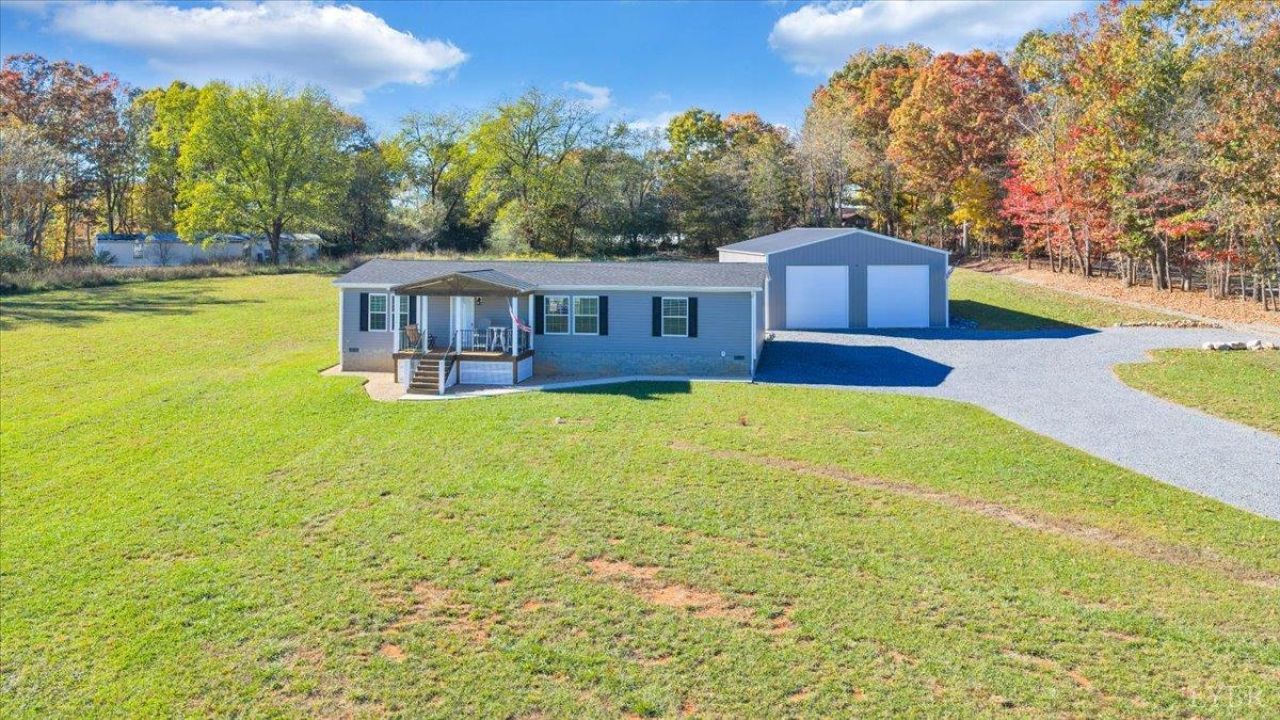
Enjoy perfect blend of peaceful country living and convenience with this immaculate 3-bedroom, 2-bath home situated on just over 2 acres. Beautifully maintained and offering numerous extras, this property is truly move-in ready! The open-concept floor plan creates a warm and welcoming atmosphere, featuring a gorgeous primary ensuite and walk-in closets in all three bedrooms. Built with quality construction features typically found in stick-built homes, including 2x4 wall framing, OSB exterior sheathing, standard interior drywall, and an upgraded 30-year roof. Outside, you'll appreciate the covered front porch, wrap-around driveway, and impressive newly added 30' x 40' garage. The garage features a concrete floor, electricity, and two 10' x 10' garage doors, providing plenty of room for vehicles, boats, equipment, or additional storage. Additional peace of mind comes with a dedicated hookup for a portable generator to provide backup power to the home.
Property Features
Property Type: Residential - Single Family
Cooling: Heat Pump, Other
Heating: Heat Pump
Home Style: Manufactured-Double
Lot Size: 2.26 Acres
Roof Type: Shingle
Stories: 1.0
Taxes: $1,000
Year Built: 2023
Amenities
Drywall
Primary Bed w/Bath
Walk-In Closet(s)
Porch
Front Porch
Rear Porch
Whole House Generator
Circular Drive
Feature Descriptions
Appliance Features: Dishwasher, Dryer, Microwave, Range-Elec, Refrigerator, Washer
Basement Features: Crawl Space
Days on Site: 2
Exterior: Vinyl Siding
Fireplace Features: 1 Fireplace
Laundry Features: Laundry Closet, Main Level
Lot Dimensions: 2.2600 Acre(s)
Parking Notes: Other
Sewer: Septic Tank
Water: County
Room Sizes
Primary: 13.3 x 12.9
Bedroom 2: 10.6 x 126.0
Bedroom 3: 10.3 x 12.5
Local Schools
School District: Bedford
Listed By / Shown By
Listed By
Agency Name: Keller Williams
Shown By
Agency Title: Montague Miller & Co. Realtors
Agency Phone: 800.793.5393

Estimate Your Payment
Estimated Payment
$ 961.85 per month $776.72 Principal & Interest $83.33 Property Tax $101.79 Homeowner's Insurance
1026 Cattle Call Lane | MLS# 370403
This single family home located at 1026 Cattle Call Lane, Moneta, VA 24121 is currently listed for sale with an asking price of $349,000. This property was built in 2023 and has 3 bedrooms and 2 full baths with 1474 sq. ft. Cattle Call Lane is located within the Bedford school district. Search Moneta real estate on www.montaguemiller.com today.