


BEDS4
BATHS3 full 1 partial
SQUARE FEET2,042
MLS#MDMC2244808
STATUSACTIVE
PROPERTY TYPEResidential - Townhouse
SUBDIVISIONKING FARM BAILEYS COMMON
SCHOOLMONTGOMERY COUNTY PUBLIC SCHOOLS
Property Description
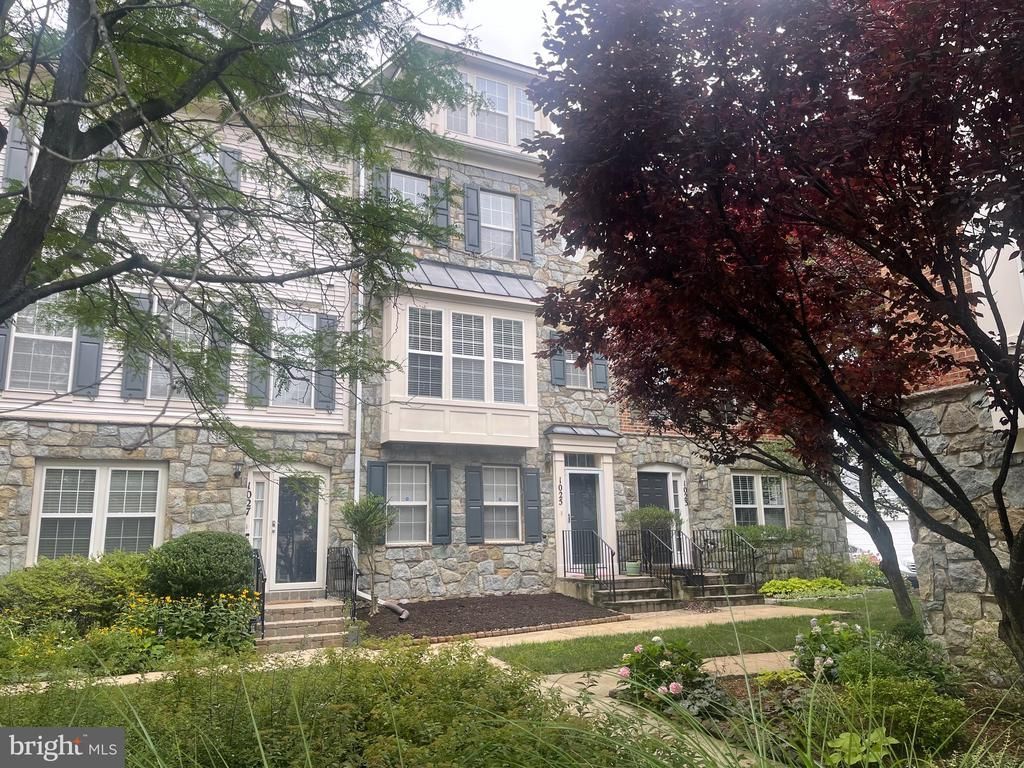
This beautiful four-level townhome in King Farm Bailey's Commons offers a fantastic view of a well-maintained courtyard. Inside, you'll find nine-foot ceilings with elegant crown molding and four bedrooms, including two primary suites, each featuring large bathrooms with separate showers and soaking tubs. The top-floor primary suite also boasts a cozy sitting area, perfect for work or unwinding. The home is equipped with three full bathrooms and one half-bath, along with walk-in closets and hardwood flooring. The kitchen shines with granite countertops and plenty of cabinet space. Additional features include a two-car garage and a long driveway for extra parking. French doors open to a generous 19-foot deck, ideal for summer meals. Plus, it offers easy access to I-270 for commuting and is conveniently located less than a mile from the Shady Grove Metro station.
Property Features
Property Type: Residential - Townhouse
Cooling: Central A/C
Fireplaces: 1
Fuel Type: Natural Gas
Garage: 2
Heating: Forced Air
Home Style: Colonial
Lot Size: 0.04 Acres
Roof Type: Asphalt
Stories: 4.0
Taxes: $7,223
Year Built: 2004
Feature Descriptions
Additional Structures: Above Grade
Appliances: Built-In Microwave, Disposal, Dishwasher, Oven/Range - Gas, Washer, Dryer, Water Heater
Community Amenities: Club House, Swimming Pool
Days on Site: 2
Exterior: Stone, Vinyl Siding
Fireplace: Gas/Propane
HOA Fee: $133.00/Monthly
Interior: Crown Moldings, Floor Plan - Traditional, Recessed Lighting, Bathroom - Soaking Tub, Walk-in Closet(s), Wood Floors
Lot Dimensions: 0.04 Acre(S)
Municipality: Rockville
Parking Features: Asphalt Driveway
Parking Notes: 2 Total Parking Spaces
Pet Restrictions: No Pet Restrictions
Sewer: Public Sewer
Special View Info: Garden/Lawn, Courtyard
SQFT Above Finished: 2042
SQFT Total Finished: 2042
Structure Type: Interior Row/Townhouse
Total Garage/Parking Spaces: 2
Water: Public
Local Schools
High School: GAITHERSBURG
Middle School: FOREST OAK
Elementary School: ROSEMONT
School District: MONTGOMERY COUNTY PUBLIC SCHOOLS
Listed By / Shown By
Listed By
Agency Name: Taylor Properties
Agency Phone: 3015887653
Shown By
Agency Title: Montague Miller & Co. Realtors
Agency Phone:

Estimate Your Payment
Estimated Payment
$ 2,489.84 per month $1,669.17 Principal & Interest $601.92 Property Tax $218.75 Homeowner's Insurance
1025 Gaither Road | MLS# MDMC2244808
This townhouse located at 1025 Gaither Road , Rockville, MD 20850 is currently listed for sale with an asking price of $750,000. This property was built in 2004 and has 4 bedrooms and 3 full and 1 partial baths with 2042 sq. ft. Gaither Road is located in the KING FARM BAILEYS COMMON subdivision within the MONTGOMERY COUNTY PUBLIC SCHOOLS school district. Search KING FARM BAILEYS COMMON real estate on www.montaguemiller.com today.