


BEDS4
BATHS3 full
SQUARE FEET3,000
MLS#PABK2075880
STATUSACTIVE
PROPERTY TYPEResidential - Single Family
SUBDIVISIONMONTROSE MANOR
SCHOOLGOVERNOR MIFFLIN
Property Description
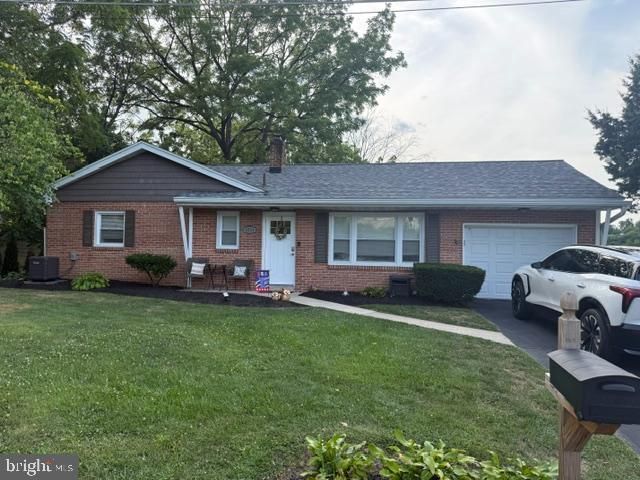
Exquisite Contemporary Brick Rancher on almost 1/2 acre in Mifflin Schools. Custom Kitchen with Granite Counters and Tile Backsplash with soft close drawers. Stainless Steel Appliances. 3 bedrooms and 2 full baths upstairs. Almost 3,000 finished Sq. Ft. including the absolute gorgeous basement with the 4th bedroom and huge family room and full bath and laundry. The perfect in-law-suite with a kitchenette, separate entrance, private huge bedroom, full bathroom, laundry room, storage room, own garage space, very large family room! The shower in the basement will be getting completed prior to closing all in tile. Gorgeous deck outside of the kitchen with a view for miles. Beautiful fire pit outback. EV hook up in garage and Generator panel installed. House is in immaculate condition and possession is negotiable with sellers having found a home but waiting on getting theirs under contract to proceed. One Year Guard Home Warranty at Full Price!
Property Features
Property Type: Residential - Single Family
Basement: Yes
Basement: Daylight, Full, Full, Fully Finished, Garage Access, Heated, Improved, Interior Access, Outside Entrance, Rear Entrance, Walkout Level, Windows, Workshop
Cooling: Central A/C
Fuel Type: Propane - Owned
Garage: 2
Heating: 90% Forced Air
Home Style: Contemporary, Ranch/Rambler
Lot Size: 0.47 Acres
Roof Type: Architectural Shingle
Stories: 1.0
Taxes: $5,077
Year Built: 1964
Feature Descriptions
Accessibility: 2+ Access Exits
Additional Structures: Above Grade, Below Grade
Appliances: Built-In Microwave, Built-In Range, Dishwasher, Disposal, Dryer - Electric, Energy Efficient Appliances, Oven/Range - Gas, Refrigerator, Stainless Steel Appliances, Washer, Water Heater
Days on Site: 1
Exterior: Brick, Vinyl Siding
Exterior: Extensive Hardscape, Exterior Lighting, Flood Lights, Play Area, Street Lights, Other
Flooring: Carpet, Luxury Vinyl Plank
Interior: Bathroom - Stall Shower, Bathroom - Walk-In Shower, Breakfast Area, Built-Ins, Carpet, Dining Area, Floor Plan - Open, Kitchen - Island, Kitchen - Gourmet, Upgraded Countertops, Window Treatments
Location: Middle Of Block
Lot: Cleared, Front Yard, Landscaping, Level, Open, Partly Wooded, Rear Yard, Road Frontage, SideYard(s), Sloping, Year Round Access
Lot Dimensions: 0.47 Acre(S)
Municipality: CUMRU TWP
Number of Rooms: 13
Parking Features: Asphalt Driveway, Gravel Driveway, Lighted Parking, Paved Driveway, Under Home Parking
Parking Notes: 8 Total Parking Spaces
Rooms: Living Room, Dining Room, Primary Bedroom, Bedroom 2,Bedroom 3,Bedroom 4,Kitchen, Family Room, In-Law/auPair/Suite, Laundry, Mud Room, Storage Room, Bathroom 1,Bathroom 2,Bathroom 3
Sewer: Public Sewer
Special View Info: Garden/Lawn, Mountain, Scenic Vista, Trees/Woods, Stre
SQFT Above Finished: 1500
SQFT Below Finished: 1500
SQFT Total Finished: 3000
Structure Type: Detached
Total Garage/Parking Spaces: 8
Water: Public
Windows: Bay/Bow, Energy Efficient, Insulated, Replacement, Vinyl Clad
Wooded: Yes
Room Sizes
Bathroom 1: 10 x 6 Level - Main
Bathroom 2: 8 x 8 Level - Main
Primary Bedroom: 16 x 15 Level - Main
Bedroom 2: 12 x 11 Level - Main
Bedroom 3: 12 x 11 Level - Main
Living Room: 18 x 13 Level - Main
Dining Room: 12 x 10 Level - Main
Kitchen: 16 x 15 Level - Main
Bedroom 4: 17 x 14 Level - Lower 1
Bathroom 3: 8 x 8 Level - Lower 1
Laundry: 14 x 12 Level - Lower 1
Mud Room: 4 x 6 Level - Lower 1
Family Room: 24 x 24 Level - Lower 1
Storage Room: 20 x 7 Level - Lower 1
In-Law/auPair/Suite: 40 x 35 Level - Lower 1
Local Schools
School District: GOVERNOR MIFFLIN
Listed By / Shown By
Listed By
Agency Name: United Real Estate Strive 212
Agency Phone: 6103720212
Shown By
Agency Title: Montague Miller & Co. Realtors
Agency Phone:

Estimate Your Payment
Estimated Payment
$ 1,492.91 per month $945.87 Principal & Interest $423.08 Property Tax $123.96 Homeowner's Insurance
1024 Crestview Avenue | MLS# PABK2075880
This single family home located at 1024 Crestview Avenue, Reading, PA 19607 is currently listed for sale with an asking price of $425,000. This property was built in 1964 and has 4 bedrooms and 3 full baths with 3000 sq. ft. Crestview Avenue is located in the MONTROSE MANOR subdivision within the GOVERNOR MIFFLIN school district. Search MONTROSE MANOR real estate on www.montaguemiller.com today.