



BEDS5
BATHS3 full 1 partial
SQUARE FEET2,785
MLS#VAFX2336968
STATUSACTIVE
PROPERTY TYPEResidential - Single Family
SUBDIVISIONANGELICA WOODS
SCHOOLFAIRFAX COUNTY PUBLIC SCHOOLS
Property Description
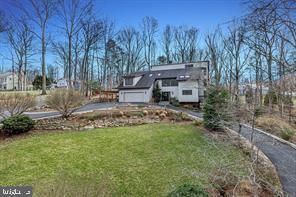
New Flooring on the main floor! Contemporary Retreat on a Private Wooded Lot. Nestled on 3.12 acres ( property includes an out-lot 0372 01 0012B and 0274 0 10016A) with wooded and water views, this beautifully updated contemporary home offers the perfect blend of modern style and natural serenity. With 4 bedrooms, 3.5 bathrooms, and hardwood floors on all three levels, this move-in ready home is designed for both comfort and sophistication. The main level features walls of windows that flood the living and dining rooms with light, both warmed by a striking two-sided stone fireplace. The updated kitchen boasts an island with gas cooking, generous storage, and seamless flow into the sunny family room with scenic views. Upstairs, the owner’s suite is a bright retreat with skylights, a private balcony, loft office space, and a spa-like bathroom with dual vanities, soaking tub, oversized glass shower, and separate water closet. The walk-out lower level impresses with a wood-burning fireplace, full-size window, wet bar, and full bath—perfect for entertaining or guest accommodations. Updates include, new recessed lighting with dimmers, dining room chandelier, ceiling fans, and a newly paved driveway. The basement has been enhanced with additional cabinetry, a small fridge, and a new partition for privacy. With its thoughtful upgrades, stunning views, and a peaceful wooded setting, this home is ready to welcome its next owner.
Property Features
Property Type: Residential - Single Family
Basement: Full, Fully Finished, Walkout Level
Basement: Yes
Cooling: Central A/C
Fireplaces: 2
Fuel Type: Electric, Natural Gas
Garage: 2
Heating: Heat Pump(s)
Home Style: Contemporary
Lot Size: 2.12 Acres
Stories: 3.0
Taxes: $17,875
Year Built: 1976
Feature Descriptions
Additional Structures: Above Grade, Below Grade
Appliances: Cooktop, Dishwasher, Oven/Range - Gas, Refrigerator
Building Name: ANGELICA WOODS
Days on Site: 7
Interior: Kitchen - Table Space, Dining Area, Primary Bath(s), Wood Floors, Floor Plan - Open
Lot: Trees/Wooded
Lot Dimensions: 2.12 Acre(S)
Parking Notes: 2 Total Parking Spaces
Pet Restrictions: No Pet Restrictions
Rooms: Living Room, Dining Room, Primary Bedroom, Bedroom 2,Bedroom 3,Bedroom 4,Bedroom 5,Kitchen, Family Room, Loft, Recreation Room
Sewer: No Sewer System
SQFT Above Finished: 2785
SQFT Total Finished: 2785
Structure Type: Detached
Total Garage/Parking Spaces: 2
Wooded: Yes
Room Sizes
Bedroom 3: 17 x 13 Level - Upper 1
Dining Room: 13 x 12 Level - Main
Kitchen: 15 x 12 Level - Main
Primary Bedroom: 17 x 13 Level - Upper 1
Living Room: 17 x 12 Level - Main
Bedroom 2: 13 x 12 Level - Upper 1
Bedroom 4: 17 x 11 Level - Upper 1
Family Room: 17 x 13 Level - Main
Local Schools
School District: FAIRFAX COUNTY PUBLIC SCHOOLS
Listed By / Shown By
Listed By
Agency Name: Libra Realty, LLC
Agency Phone: 3019725588
Shown By
Agency Title: Montague Miller & Co. Realtors
Agency Phone: 800.793.5393

Estimate Your Payment
Estimated Payment
$ 5,454.23 per month $3,505.27 Principal & Interest $1,489.58 Property Tax $459.38 Homeowner's Insurance
10227 Lawyers Road | MLS# VAFX2336968
This single family home located at 10227 Lawyers Road, Vienna, VA 22181 is currently listed for sale with an asking price of $1,575,000. This property was built in 1976 and has 5 bedrooms and 3 full and 1 partial baths with 2785 sq. ft. Lawyers Road is located in the ANGELICA WOODS subdivision within the FAIRFAX COUNTY PUBLIC SCHOOLS school district. Search ANGELICA WOODS real estate on www.montaguemiller.com today.