



BEDS3
BATHS2 full
SQUARE FEET2,574
MLS#VAOR2014404
STATUSACTIVE UNDER CONTRACT
PROPERTY TYPEResidential - Single Family
SUBDIVISIONGLEBE WAY
SCHOOLORANGE COUNTY PUBLIC SCHOOLS
Property Description
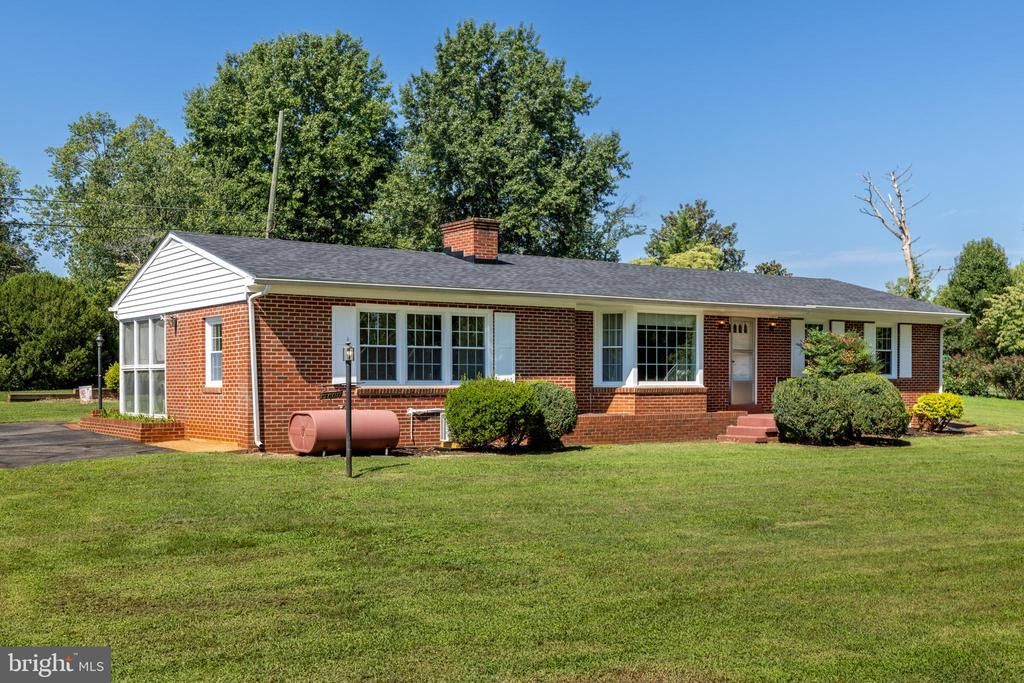
Tucked away on a spacious .70-acre lot in the Town of Orange, this rock-solid 1960s home offers that hard-to-find combination of privacy, lush green space, and convenience. Mature surroundings create a peaceful, tucked-away feel, yet you’re just minutes from downtown Orange, schools, shopping, dining, and everyday necessities. Inside, the home blends the character and quality of an established property with thoughtful updates, including a beautifully renovated kitchen, a new roof in 2025, and a new mini-split system in 2026. The partially finished basement adds valuable flexible space—perfect for a den, home office, hobby area, workout space, or guest retreat. Step outside and enjoy a generous yard with plenty of room to garden, entertain, play, or simply relax and take in the natural beauty. It’s a wonderful setting for anyone who wants a little elbow room without giving up the convenience of being in town. The location makes exploring Central Virginia easy! Enjoy convenient access to Charlottesville, Culpeper, Fredericksburg, Routes 29 and I-64, UVA, and the region’s many wineries, breweries, historic destinations, outdoor recreation, and scenic countryside. There’s truly so much to do and so little time! Solid construction, meaningful updates, flexible living space, a beautiful lot, and a central Orange location—this inviting home offers comfort, convenience, and an opportunity to make it your own. (Room Sizes are rounded up; please view floor plans and or interactive floorplan video for more accurate dimensions)
Property Features
Property Type: Residential - Single Family
Basement: Yes
Basement: Full, Heated, Interior Access, Outside Entrance, Partially Finished, Rear Entrance
Cooling: Central A/C, Heat Pump(s), Ductless/Mini-Split
Fuel Type: Electric, Oil
Heating: Heat Pump - Oil BackUp
Home Style: Ranch/Rambler
Lot Size: 0.70 Acres
Stories: 1.0
Taxes: $2,760
Year Built: 1960
Feature Descriptions
Additional Structures: Above Grade, Below Grade
Days on Site: 47
Exterior: Brick
Flooring: Wood, Vinyl, Carpet
Lot Dimensions: 0.70 Acre(S)
Rooms: Living Room, Dining Room, Bedroom 2,Bedroom 3,Kitchen, Bedroom 1,Sun/Florida Room, Recreation Room, Storage Room, Bathroom 1,Bathroom 2,Bonus Room
Sewer: Septic = # of BR
SQFT Above Finished: 1537
SQFT Below Finished: 1037
SQFT Total Finished: 2574
Structure Type: Detached
Water: Public
Room Sizes
Bonus Room: 21 x 13 Level - Main
Living Room: 21 x 14 Level - Main
Kitchen: 11 x 9 Level - Main
Dining Room: 14 x 9 Level - Main
Bedroom 1: 14 x 14 Level - Main
Bedroom 2: 10 x 14 Level - Main
Bedroom 3: 10 x 8 Level - Main
Sun/Florida Room: 21 x 12 Level - Main
Bonus Room: 13 x 11 Level - Lower 1
Recreation Room: 32 x 24 Level - Lower 1
Storage Room: 24 x 21 Level - Lower 1
Local Schools
High School: ORANGE CO.
Middle School: PROSPECT HEIGHTS
Elementary School: ORANGE
School District: ORANGE COUNTY PUBLIC SCHOOLS
Listed By / Shown By
Listed By
Agency Name: Montague, Miller & Company
Agent Name: Garlene Daniel
Agency Phone: 5409486655
Estimate Your Payment
Estimated Payment
$ 1,224.31 per month $879.10 Principal & Interest $230.00 Property Tax $115.21 Homeowner's Insurance
10226 Glebe Road | MLS# VAOR2014404
This single family home located at 10226 Glebe Road, Orange, VA 22960 is currently listed for sale by Montague, Miller & Company, with an asking price of $395,000. This property was built in 1960 and has 3 bedrooms and 2 full baths with 2574 sq. ft. Glebe Road is located in the GLEBE WAY subdivision within the ORANGE COUNTY PUBLIC SCHOOLS school district. Search GLEBE WAY real estate on www.montaguemiller.com today.